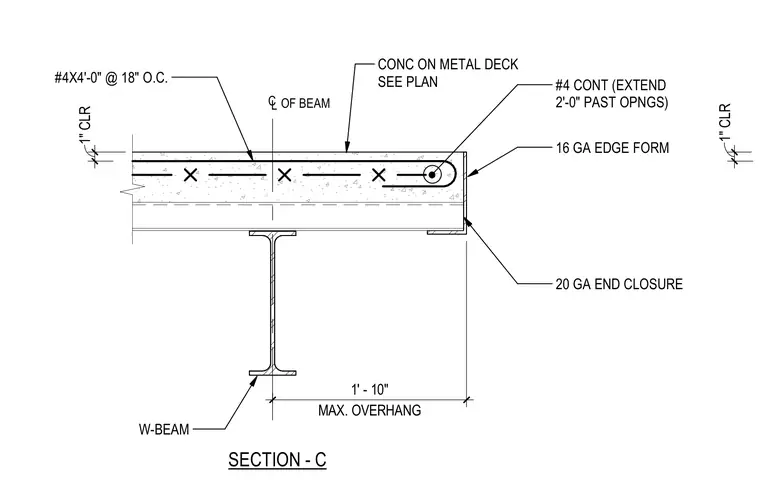
An interior edge of slab features concrete on a metal deck bearing over a wide-flange steel beam. The assembly incorporates a maximum overhang of one foot ten inches with a twenty-gauge end closure and a sixteen-gauge edge form at the slab termination. Reinforcing includes continuous number four bars extending two feet past openings alongside number four bars at four feet long spaced at eighteen inches on center. One-inch clearance is maintained at the top of the slab and edge condition.
1" CLR MAX. OVERHANG 1' - 10" SECTION - C C L OF BEAM 1" CLR W-BEAM 20 GA END CLOSURE 16 GA EDGE FORM #4 CONT (EXTEND 2'-0" PAST OPNGS) CONC ON METAL DECK SEE PLAN #4X4'-0" @ 18" O.C.
Members view this detail in full resolution, download the CAD files (SVG, PDF), and can adapt it in the built-in CAD editor — export DXF, DWG, or PDF.
Start membership