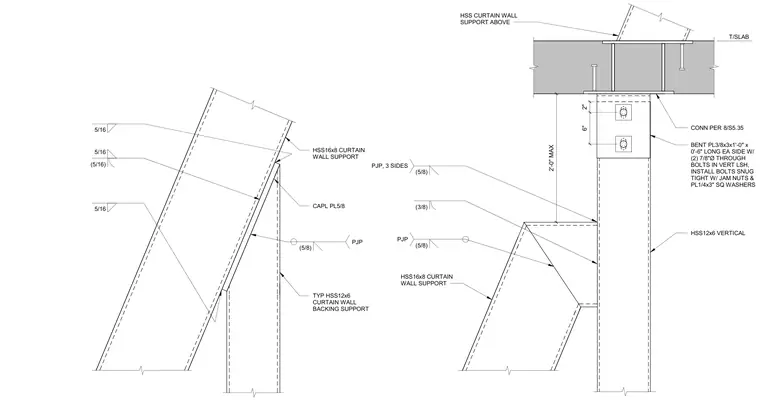
A curtain wall support splice and connection assembly is anchored to the underside of a concrete floor slab. The vertical HSS12x6 support member connects to the overhead slab using a connection detailed on another sheet, with an HSS16x8 curtain wall support extending above. A bent plate measuring 3/8 inch by 3 inches by 1 foot 0 inches long is fastened to each side using two 7/8-inch diameter through-bolts in vertical angles, installed snug tight with jam nuts and 1/4-inch by 3-inch square washers. Welds include five-sixteenth-inch fillet welds and partial joint penetration welds as specified on the drawings. An HSS12x6 typical curtain wall backing support ties into the framing assembly below the primary structural intersection.
T/SLAB CONN PER HSS12x6 VERTICAL HSS16x8 CURTAIN WALL SUPPORT (5/8) PJP (3/8) (5/8) PJP, 3 SIDES 8/S5.35 2'-0" MAX HSS CURTAIN WALL SUPPORT ABOVE BENT PL3/8x3x1'-0" x 0'-6" LONG EA SIDE W/ (2) 7/8"Ø THROUGH BOLTS IN VERT LSH, INSTALL BOLTS SNUG TIGHT W/ JAM NUTS & PL1/4x3" SQ WASHERS 2" 6" TYP HSS12x6 CURTAIN WALL BACKING SUPPORT HSS16x8 CURTAIN WALL SUPPORT CAPL PL5/8 (5/16) 5/16 5/16 5/16 (5/8) PJP
Members view this detail in full resolution, download the CAD files (SVG, PDF), and can adapt it in the built-in CAD editor — export DXF, DWG, or PDF.
Start membership