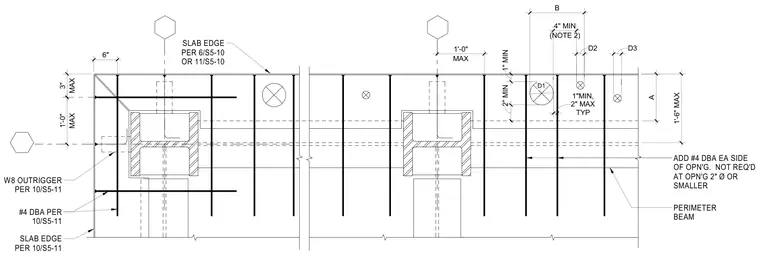
A sloped deck transition features a perimeter W8 beam and outriggers spaced according to engineering specifications. Number 4 deck bars and additional reinforcing bars are placed on each side of openings, omitted for openings two inches in diameter or smaller. Spacing, clearances, and dimensional limits such as a maximum one-foot-zero-inch dimension and varied minimum clearances are maintained throughout the assembly. Slab edge conditions are detailed per referenced structural sheets.
MAX 1'-0" 1" MIN 2" MIN TYP 1"MIN, 2" MAX A 1'-6" MAX 6" MAX 3" MAX 1'-0" D2 B (NOTE 2) 4" MIN D3 ADD #4 DBA EA SIDE OF OPN'G. NOT REQ'D AT OPN'G 2" Ø OR SMALLER PERIMETER BEAM W8 OUTRIGGER PER 10/S5-11 #4 DBA PER 10/S5-11 SLAB EDGE PER 10/S5-11 SLAB EDGE PER 6/S5-10 OR 11/S5-10 D1
Members view this detail in full resolution, download the CAD files (SVG, PDF), and can adapt it in the built-in CAD editor — export DXF, DWG, or PDF.
Start membership