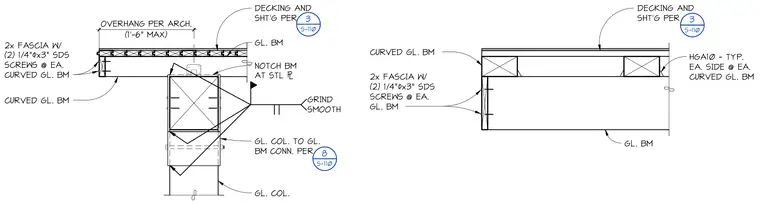
Roof decking and sheathing bear atop a curved glulam beam, which connects to a glulam column below with a specialized hardware connector on each side. A double wood fascia is fastened to the curved glulam beam using two quarter-inch by three-inch self-drilling screws at each location. The glulam beam is notched at a steel plate with welded connections and ground smooth. An overhang of one foot six inches maximum is provided per architectural drawings.
2x FASCIA W/ (2) 1/4" 4x3" SDS SCREWS @ EA. CURVED GL. BM CURVED GL. BM GL. COL. TO GL. BM CONN. PER 8 S-110 GL. COL. (1'-6" MAX) OVERHANG PER ARCH. DECKING AND SHT'G PER 3 S-110 GL. BM NOTCH BM AT STL 6 GRIND SMOOTH 2x FASCIA W/ (2) 1/4" 4x3" SDS SCREWS @ EA. GL. BM CURVED GL. BM HGA10 - TYP. EA. SIDE @ EA. CURVED GL. BM GL. BM DECKING AND SHT'G PER 3 S-110
Members view this detail in full resolution, download the CAD files (SVG, PDF), and can adapt it in the built-in CAD editor — export DXF, DWG, or PDF.
Start membership