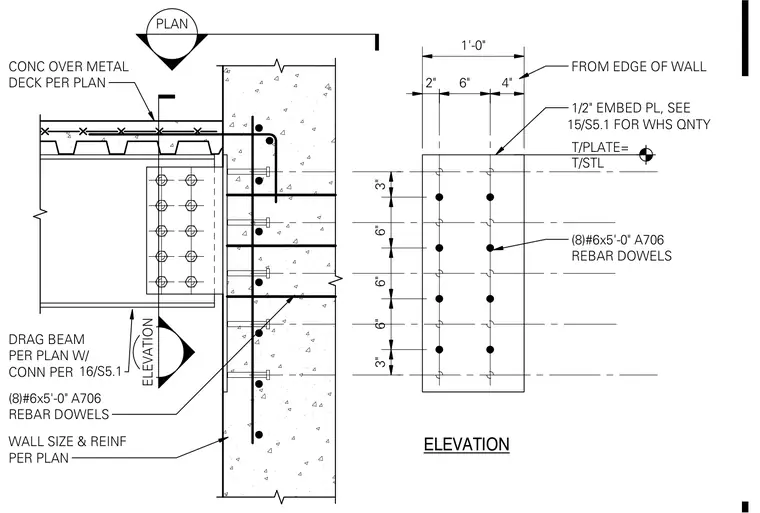
A structural steel drag beam bears against a reinforced concrete wall, transferring lateral forces through a welded connection and an embedded steel plate. Eight number six by five foot A706 rebar dowels anchor the embedment into the concrete wall per plan. Concrete over a metal deck bears onto the structural steel framing above. Wall size and reinforcement are detailed per plan.
ELEVATION 1/2" EMBED PL, SEE FOR WHS QNTY WALL SIZE & REINF PER PLAN CONC OVER METAL DECK PER PLAN 1'-0" 2" 4" 6" T/PLATE= T/STL ELEVATION (8)#6x5'-0" A706 REBAR DOWELS 3" 6" 6" 6" 3" 15/S5.1 DRAG BEAM PER PLAN W/ CONN PER (8)#6x5'-0" A706 REBAR DOWELS PLAN FROM EDGE OF WALL 16/S5.1
Members view this detail in full resolution, download the CAD files (SVG, PDF), and can adapt it in the built-in CAD editor — export DXF, DWG, or PDF.
Start membership