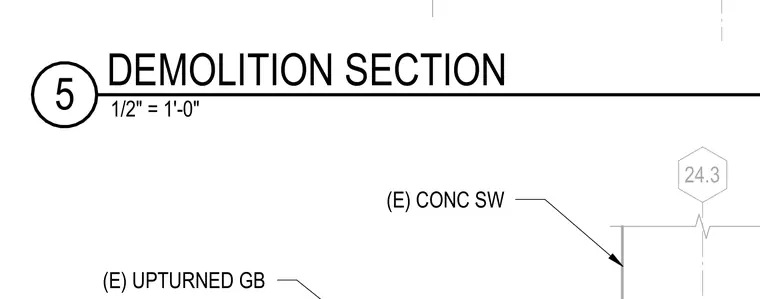
This drawing indicates the demolition scope at an existing concrete shear wall and an upturned grade beam. The assembly involves cutting or removing existing concrete components as referenced by sheet 24.3.
Members view this detail in full resolution, download the CAD files (SVG, PDF), and can adapt it in the built-in CAD editor — export DXF, DWG, or PDF.
Start membership