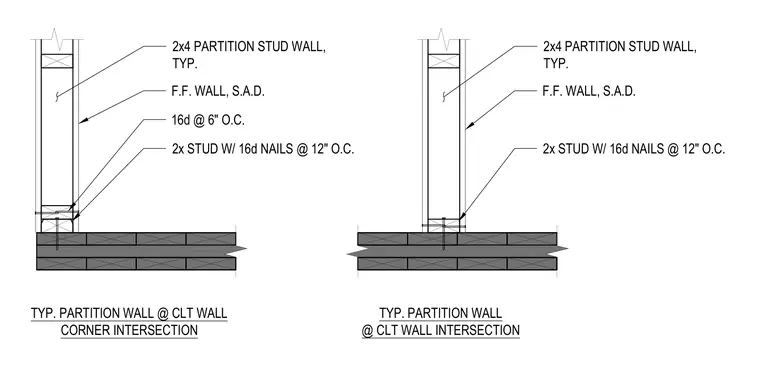
Two-by-four wood framing studs tie into cross-laminated timber walls using framing anchors secured with sixteen-penny nails spaced twelve inches on center. The intersecting partition features typical wood stud wall construction with standard face finish and specialized fastener schedules. Additional sixteen-penny nails are applied at six inches on center for enhanced connection strength at corners. The assembly establishes a robust wood-to-wood structural intersection for interior partitions meeting mass timber surfaces.
TYP. PARTITION WALL @ CLT WALL CORNER INTERSECTION TYP. PARTITION WALL @ CLT WALL INTERSECTION 2x4 PARTITION STUD WALL, TYP. F.F. WALL, S.A.D. 2x STUD W/ 16d NAILS @ 12" O.C. 2x4 PARTITION STUD WALL, TYP. F.F. WALL, S.A.D. 2x STUD W/ 16d NAILS @ 12" O.C. 16d @ 6" O.C.
Members view this detail in full resolution, download the CAD files (SVG, PDF), and can adapt it in the built-in CAD editor — export DXF, DWG, or PDF.
Start membership