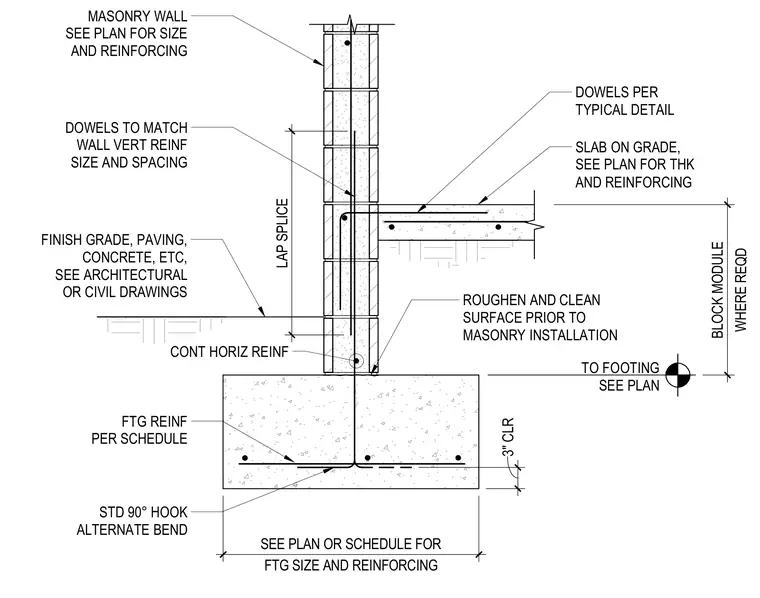
An exterior concrete masonry unit wall bears on a continuous concrete strip footing with reinforcement sized per structural schedules. Vertical dowels embedded into the footing with standard ninety-degree hooks lap-splice into the wall vertical reinforcement. A concrete slab on grade ties into the masonry wall with dowels placed per typical details, maintaining a three-inch clear cover at the footing bottom. The top of the footing concrete surface is roughened and cleaned prior to masonry installation, and continuous horizontal reinforcement runs near the base of the wall.
FINISH GRADE, PAVING, CONCRETE, ETC, SEE ARCHITECTURAL OR CIVIL DRAWINGS DOWELS PER TYPICAL DETAIL ROUGHEN AND CLEAN SURFACE PRIOR TO MASONRY INSTALLATION 3" CLR FTG SIZE AND REINFORCING SEE PLAN OR SCHEDULE FOR STD 90° HOOK ALTERNATE BEND TO FOOTING SEE PLAN WHERE REQD BLOCK MODULE CONT HORIZ REINF LAP SPLICE SLAB ON GRADE, SEE PLAN FOR THK AND REINFORCING DOWELS TO MATCH WALL VERT REINF SIZE AND SPACING MASONRY WALL SEE PLAN FOR SIZE AND REINFORCING FTG REINF PER SCHEDULE
Members view this detail in full resolution, download the CAD files (SVG, PDF), and can adapt it in the built-in CAD editor — export DXF, DWG, or PDF.
Start membership