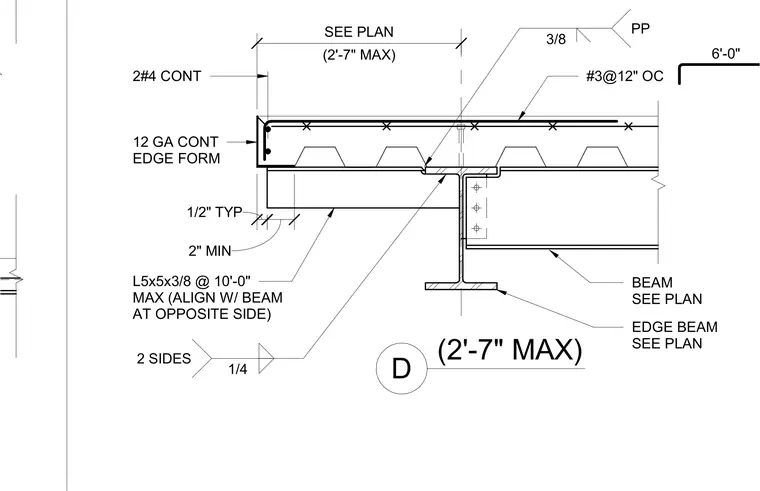
A concrete slab supported by metal deck bears over a structural steel edge beam sized per plan. The slab edge is defined by a twelve gauge continuous edge form with two continuous number four reinforcing bars and number three reinforcing bars spaced at twelve inches on center. An angle member measuring L5x5x3/8 is positioned at ten feet maximum and aligned with the beam at the opposite side. A quarter-inch fillet weld on two sides connects the assembly components, maintaining a two-inch minimum dimension and a half-inch typical clearance. The maximum cantilever distance is two feet seven inches.
(2'-7" MAX) D 6'-0" 2#4 CONT L5x5x3/8 @ 10'-0" MAX (ALIGN W/ BEAM AT OPPOSITE SIDE) 12 GA CONT EDGE FORM EDGE BEAM SEE PLAN BEAM SEE PLAN #3@12" OC (2'-7" MAX) SEE PLAN 3/8 PP 1/2" TYP 1/4 2 SIDES 2" MIN
Members view this detail in full resolution, download the CAD files (SVG, PDF), and can adapt it in the built-in CAD editor — export DXF, DWG, or PDF.
Start membership