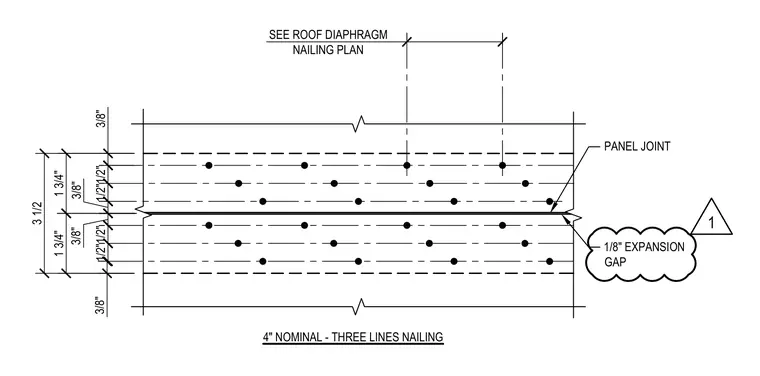
This structural detail shows the nailing layout for interior roof panels featuring a one-eighth inch expansion gap between panels. Three lines of nailing are detailed across a four-inch nominal width with specific edge and field spacings. Fasteners are staggered across the three parallel lines on each side of the panel joint. Dimension callouts define the precise edge distances and spacing increments of three-eighths inch, one-half inch, and one and three-quarters inches.
PANEL JOINT SEE ROOF DIAPHRAGM NAILING PLAN 3/8" 1/2" 3/8" 3/8" 1/2" 3/8" 1 3/4" 1 3/4" 3 1/2 1/2" 1/2" 4" NOMINAL - THREE LINES NAILING 1/8" EXPANSION GAP 1
Members view this detail in full resolution, download the CAD files (SVG, PDF), and can adapt it in the built-in CAD editor — export DXF, DWG, or PDF.
Start membership