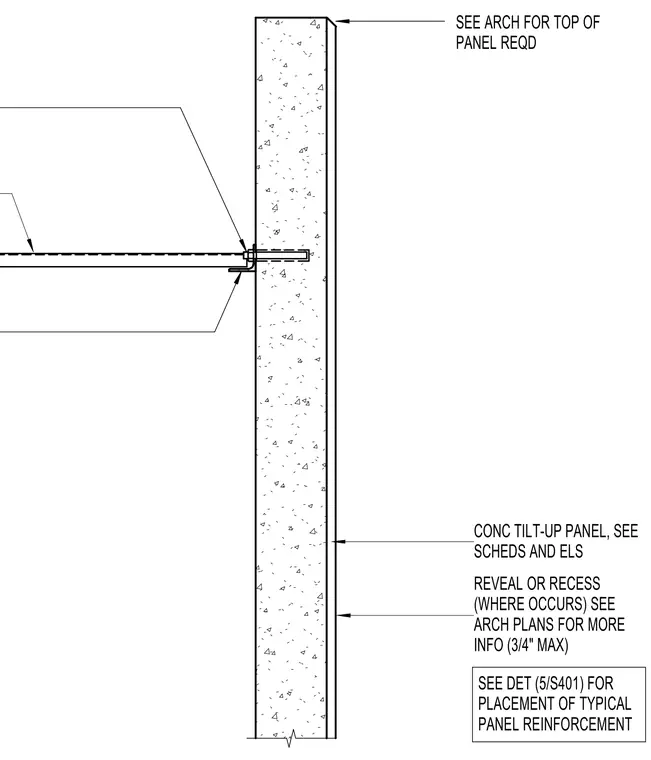
A concrete tilt-up wall panel supports an alternate deck assembly through an embedded connection detail. The concrete panel features reveals or recesses limited to three-quarters of an inch maximum as indicated on the architectural plans. Typical panel reinforcement placement is referenced to detail 5/S401. Top of panel requirements and schedules are coordinated with the architectural drawings.
CONC TILT-UP PANEL, SEE SCHEDS AND ELS REVEAL OR RECESS (WHERE OCCURS) SEE ARCH PLANS FOR MORE INFO (3/4" MAX) SEE ARCH FOR TOP OF PANEL REQD SEE DET (5/S401) FOR PLACEMENT OF TYPICAL PANEL REINFORCEMENT
Members view this detail in full resolution, download the CAD files (SVG, PDF), and can adapt it in the built-in CAD editor — export DXF, DWG, or PDF.
Start membership