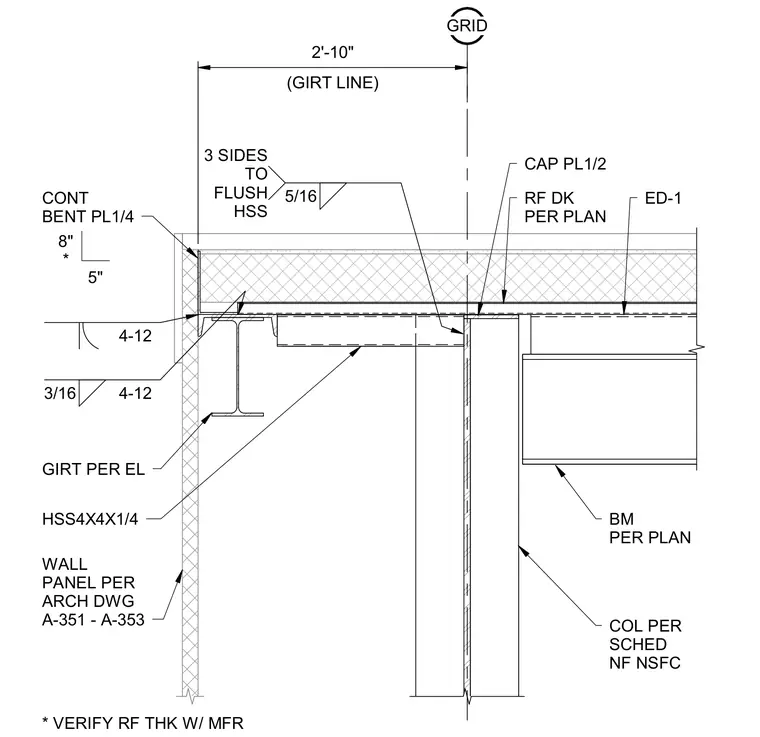
A roof edge assembly frames into an HSS column and continuous steel girt. A continuous bent plate 1/4 inch thick ties the exterior wall panel to the roof edge, supported by an interior beam per plan and an HSS4x4x1/4 member. A cap plate 1/2 inch thick sits atop the column per schedule, welded with a 5/16-inch fillet weld on three sides flush to the HSS. A 3/16-inch fillet weld at 4-12 spacing secures the girt assembly. Roof deck per plan and edge detail ED-1 complete the assembly over the structural steel framework.
GRID COL PER SCHED NF NSFC 5/16 3 SIDES TO FLUSH HSS (GIRT LINE) 2'-10" * VERIFY RF THK W/ MFR ED-1 RF DK PER PLAN CAP PL1/2 WALL PANEL PER ARCH DWG A-351 - A-353 GIRT PER EL CONT BENT PL1/4 BM PER PLAN 3/16 4-12 4-12 5" 8" * HSS4X4X1/4
Members view this detail in full resolution, download the CAD files (SVG, PDF), and can adapt it in the built-in CAD editor — export DXF, DWG, or PDF.
Start membership