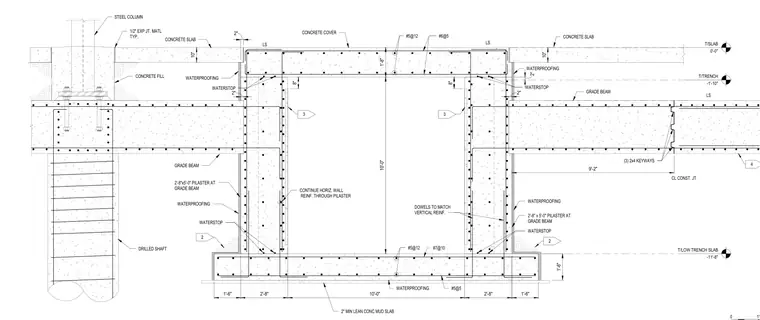
This structural detail shows a reinforced concrete grade beam supported by a 2'-8" by 5'-0" pilaster and a drilled shaft foundation. A steel column anchors into the grade beam assembly, adjacent to a 1/2" typical expansion joint and concrete fill. The trench slab features three 2x4 keyways at the construction joint and extends from the grade beam. Waterproofing membrane and waterstops are detailed along the exterior faces of the foundation walls and below the trench slab. Reinforcing steel includes number 6 bars at 5 inches spacing, number 5 bars at 12 inches spacing, and number 7 bars at 10 inches spacing, set over a 2-inch minimum lean concrete mud slab.
10" STEEL COLUMN CONCRETE SLAB GRADE BEAM 2'-8"x5'-0" PILASTER AT GRADE BEAM WATERPROOFING WATERSTOP DRILLED SHAFT WATERPROOFING LS 3 CONCRETE FILL 1/2" EXP JT. MATL TYP.. WATERSTOP 1'-6" 2'-8" 10'-0" 2'-8" 8" 2" 1'-6" 9'-2" LS #6@5 #5@12 CONCRETE COVER WATERSTOP WATERPROOFING CONCRETE SLAB GRADE BEAM 10" (3) 2x4 KEYWAYS CL CONST. JT 4 T/LOW TRENCH SLAB -11'-8" T/TRENCH -1'-10" T/SLAB 0'-0" 2" WATERPROOFING WATERSTOP 2'-8" x 5'-0" PILASTER AT GRADE BEAM 2 #7@10 #5@5 #5@12 2" MIN LEAN CONC MUD SLAB WATERPROOFING 2" CONTINUE HORIZ. WALL REINF. THROUGH PILASTER DOWELS TO MATCH VERTICAL REINF. 2" 8" 1'-8" 10'-0" LS 1'-6" 3 2 0 1'
Members view this detail in full resolution, download the CAD files (SVG, PDF), and can adapt it in the built-in CAD editor — export DXF, DWG, or PDF.
Start membership