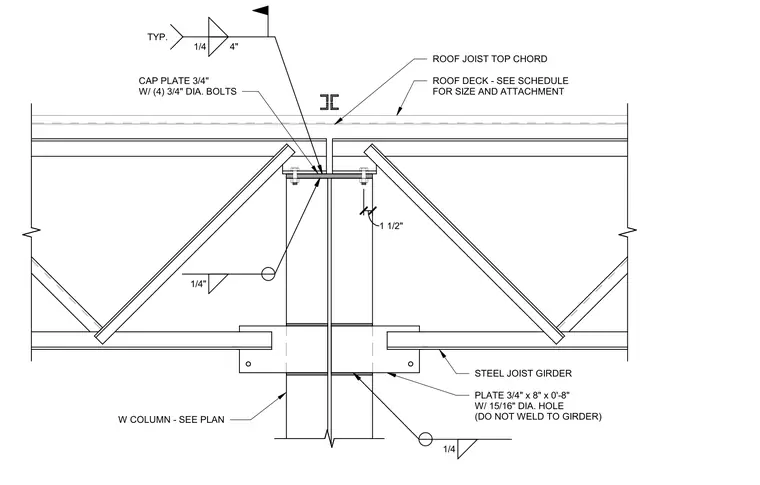
This assembly features a wide-flange column supporting two steel joist girders at the top. The column is topped with a three-quarter-inch thick cap plate secured by four three-quarter-inch diameter bolts. The joist girders bear on three-quarter-inch by eight-inch by eight-inch plates, each featuring a fifteen-sixteenths-inch diameter hole, which are left unwelded to the girder. The joist girder seats are fillet welded to the column with one-quarter-inch welds. The roof joist top chords are positioned above the girders, supporting the roof deck as specified in the project schedule.
Members view this detail in full resolution, download the CAD files (SVG, PDF), and can adapt it in the built-in CAD editor — export DXF, DWG, or PDF.
Start membership