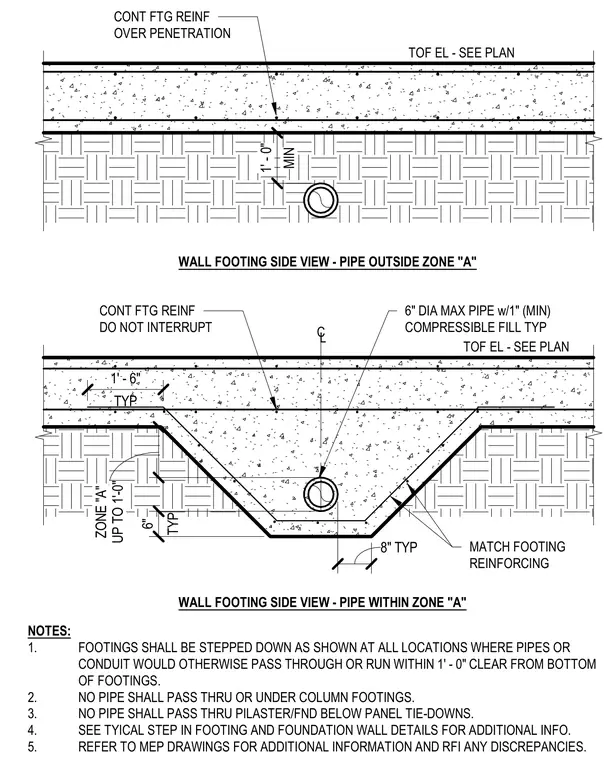
Concrete wall footings showing standard placement and clearance requirements for pipes running beneath or through the foundation. The detail provides two conditions: a pipe outside Zone A with continuous footing reinforcing overhead, and a stepped footing profile for a pipe within Zone A wrapped with one inch minimum compressible fill. Continuous footing reinforcement is maintained above the penetration with uninterrupted top of footing elevations as specified per plan. Specific notes govern footing step-downs, prohibit pipes under column footings or pilasters below panel tie-downs, and require coordination with mechanical drawings.
NOTES: 1. FOOTINGS SHALL BE STEPPED DOWN AS SHOWN AT ALL LOCATIONS WHERE PIPES OR CONDUIT WOULD OTHERWISE PASS THROUGH OR RUN WITHIN 1' - 0" CLEAR FROM BOTTOM OF FOOTINGS. 2. NO PIPE SHALL PASS THRU OR UNDER COLUMN FOOTINGS. 3. NO PIPE SHALL PASS THRU PILASTER/FND BELOW PANEL TIE-DOWNS. 4. SEE TYICAL STEP IN FOOTING AND FOUNDATION WALL DETAILS FOR ADDITIONAL INFO. 5. REFER TO MEP DRAWINGS FOR ADDITIONAL INFORMATION AND RFI ANY DISCREPANCIES. MIN 1' - 0" CONT FTG REINF OVER PENETRATION TOF EL - SEE PLAN UP TO 1'-0" ZONE "A" CONT FTG REINF DO NOT INTERRUPT TOF EL - SEE PLAN WALL FOOTING SIDE VIEW - PIPE OUTSIDE ZONE "A" 6" DIA MAX PIPE w/1" (MIN) COMPRESSIBLE FILL TYP TYP 6" 8" TYP TYP 1' - 6" MATCH FOOTING REINFORCING WALL FOOTING SIDE VIEW - PIPE WITHIN ZONE "A" CL
Members view this detail in full resolution, download the CAD files (SVG, PDF), and can adapt it in the built-in CAD editor — export DXF, DWG, or PDF.
Start membership