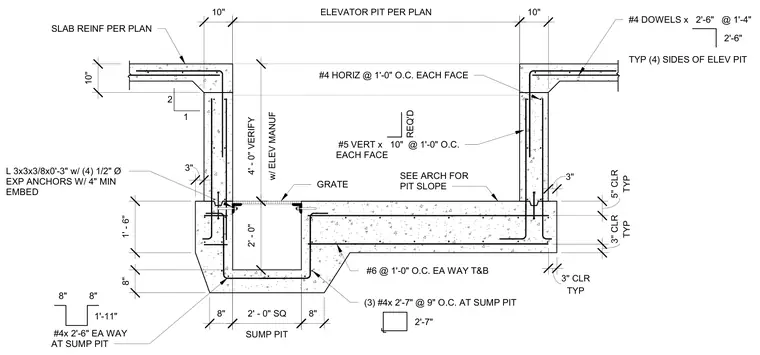
This structural detail shows a cast-in-place concrete elevator pit with an integrated two-foot-square sump pit. The pit walls feature number four horizontal reinforcing bars at one foot on center on each face, and number five vertical bars at ten inches on center on each face on four sides. The slab reinforcing is detailed per plan with number six bars at one foot on center each way, top and bottom, complemented by number four dowels and sump pit reinforcing bars. An embedded steel angle, measuring 3x3x3/8 by zero feet three inches, is secured with four one-half-inch diameter expansion anchors having a four-inch minimum embedment to support a metal grate. The pit base maintains a three-inch clear cover typically, with specific slope directions coordinated with the architectural drawings.
8" SUMP PIT 2' - 0" SQ 8" 8" 2' - 0" 3" 10" 10" w/ ELEV MANUF 4' - 0" VERIFY 1' - 6" SLAB REINF PER PLAN ELEVATOR PIT PER PLAN 10" #4 DOWELS x 2'-6" @ 1'-4" 2'-6" (3) #4x 2'-7" @ 9" O.C. AT SUMP PIT 2'-7" #6 @ 1'-0" O.C. EA WAY T&B TYP 3" CLR TYP 3" CLR TYP 5" CLR 3" #4x 2'-6" EA WAY AT SUMP PIT 1'-11" 8" 8" #4 HORIZ @ 1'-0" O.C. EACH FACE SEE ARCH FOR PIT SLOPE #5 VERT x 10" @ 1'-0" O.C. EACH FACE REQ'D TYP (4) SIDES OF ELEV PIT 2 1 GRATE L 3x3x3/8x0'-3" w/ (4) 1/2" Ø EXP ANCHORS W/ 4" MIN EMBED
Members view this detail in full resolution, download the CAD files (SVG, PDF), and can adapt it in the built-in CAD editor — export DXF, DWG, or PDF.
Start membership