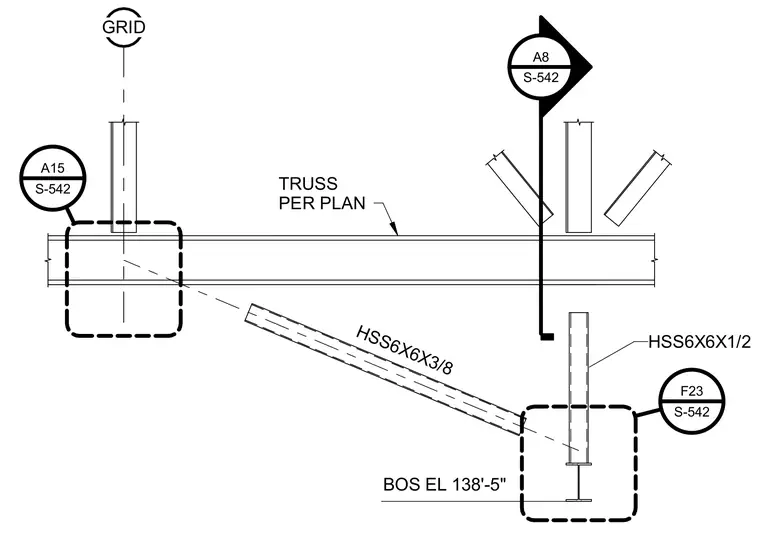
A structural steel truss assembly includes a horizontal truss per plan intersected by hollow structural section members. Diagonal bracing consists of an HSS 6x6x3/8 member connecting into the framing layout. Vertical structural members include an HSS 6x6x1/2 section located at bottom of steel elevation 138'-5". Grid lines and reference callouts coordinate the structural layout with sheet S-542.
HSS6X6X1/2 A15 S-542 F23 S-542 GRID A8 S-542 BOS EL 138'-5" TRUSS PER PLAN HSS6X6X3/8
Members view this detail in full resolution, download the CAD files (SVG, PDF), and can adapt it in the built-in CAD editor — export DXF, DWG, or PDF.
Start membership