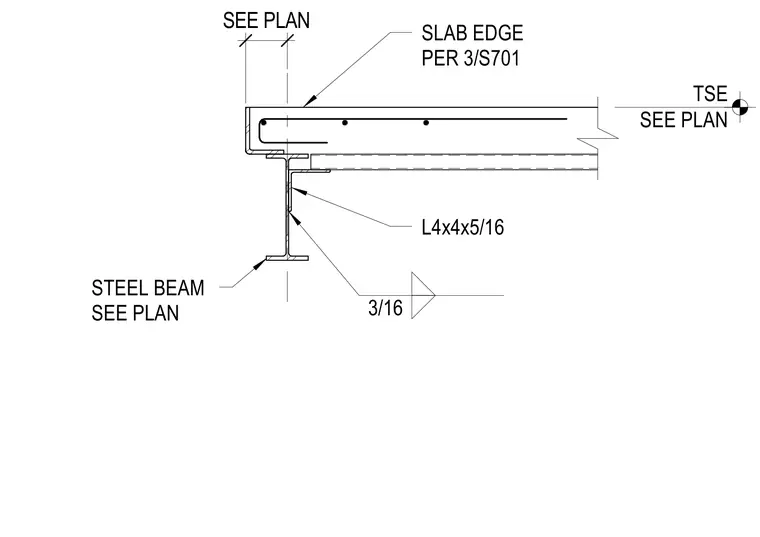
A structural steel beam sized per plan supports a concrete slab edge. An L4x4x5/16 angle forms the slab edge and is welded to the steel beam web with a 3/16 fillet weld. The concrete slab is reinforced and detailed per structural drawings with the top of steel elevation referenced to plan.
Members view this detail in full resolution, download the CAD files (SVG, PDF), and can adapt it in the built-in CAD editor — export DXF, DWG, or PDF.
Start membership