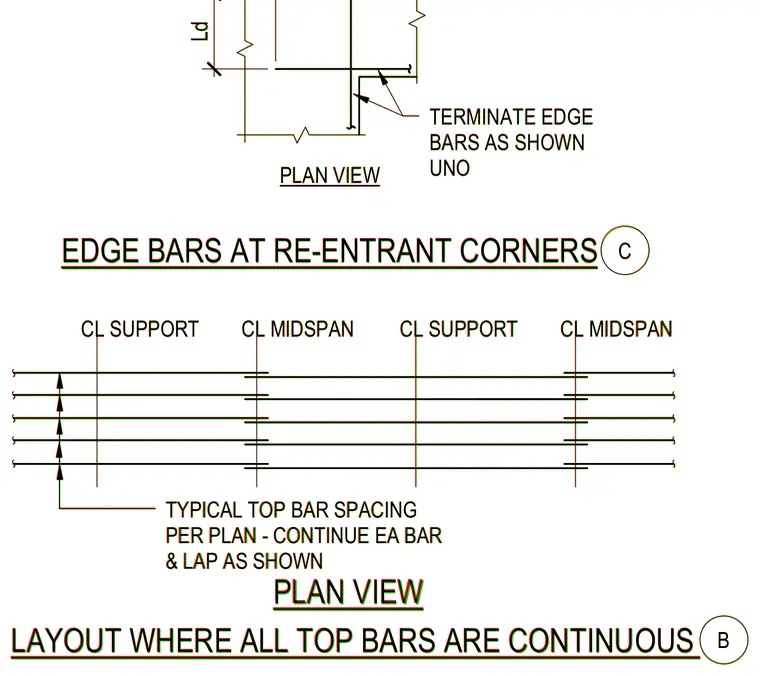
Continuous top reinforcement bars span across supports and midspans according to typical spacing per plan, with each bar continued and lapped as shown. Edge bars at re-entrant corners terminate as shown unless noted otherwise, maintaining development length Ld.
EDGE BARS AT RE-ENTRANT CORNERS TERMINATE EDGE BARS AS SHOWN UNO Ld PLAN VIEW C CL SUPPORT CL MIDSPAN CL SUPPORT CL MIDSPAN TYPICAL TOP BAR SPACING PER PLAN - CONTINUE EA BAR & LAP AS SHOWN LAYOUT WHERE ALL TOP BARS ARE CONTINUOUS PLAN VIEW B EDGE BARS AT RE-ENTRANT CORNERS TERMINATE EDGE BARS AS SHOWN UNO Ld PLAN VIEW C CL SUPPORT CL MIDSPAN CL SUPPORT CL MIDSPAN TYPICAL TOP BAR SPACING PER PLAN - CONTINUE EA BAR & LAP AS SHOWN LAYOUT WHERE ALL TOP BARS ARE CONTINUOUS PLAN VIEW B
Members view this detail in full resolution, download the CAD files (SVG, PDF), and can adapt it in the built-in CAD editor — export DXF, DWG, or PDF.
Start membership