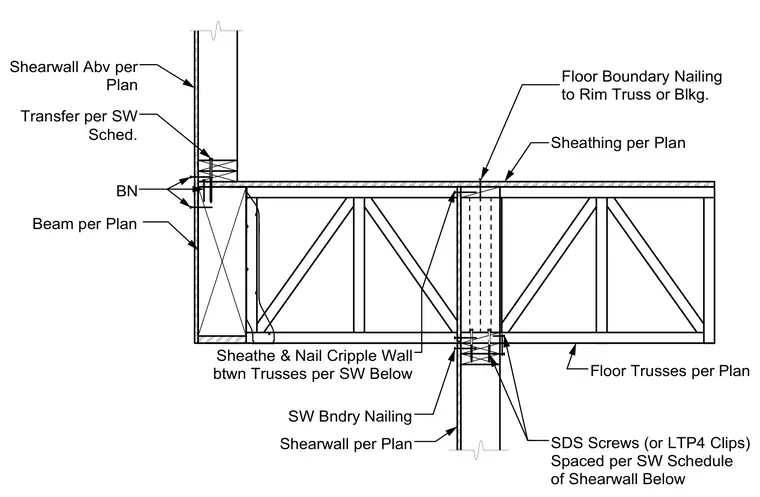
This wood-frame floor and shearwall transfer assembly ties upper and lower wall panels through floor trusses and blocking. The upper shearwall connects via transfer framing and boundary nailing to the perimeter beam and rim blocking. Floor trusses span across interior supports with sheathing fastened per plan. Cripple walls between trusses are sheathed and nailed according to the structural schedule for the shearwall below. SDS screws or LTP4 clips secure the lower framing components based on the shearwall schedule.
Beam per Plan BN Shearwall per Plan SW Bndry Nailing SDS Screws (or LTP4 Clips) Spaced per SW Schedule of Shearwall Below Sheathe & Nail Cripple Wall btwn Trusses per SW Below Sheathing per Plan Floor Trusses per Plan Floor Boundary Nailing to Rim Truss or Blkg. Shearwall Abv per Plan Transfer per SW Sched.
Members view this detail in full resolution, download the CAD files (SVG, PDF), and can adapt it in the built-in CAD editor — export DXF, DWG, or PDF.
Start membership