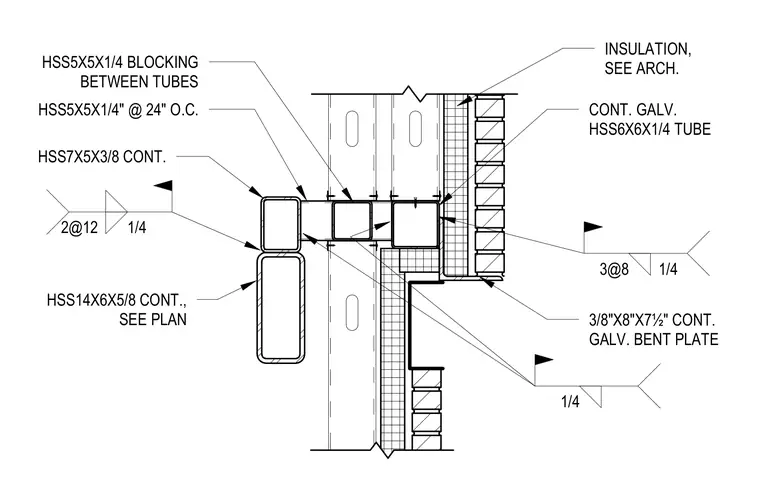
Brick masonry support at a stair well uses continuous hollow structural steel framing and bent plates. A continuous galvanized hollow structural section tube supports the assembly, tied back with hollow structural section blocking and framing members spaced at twenty-four inches on center. A continuous galvanized bent plate measuring three-eighths by eight by seven and one-half inches supports the brick veneer. Fillet welds secure the steel connections, with specific weld sizes and spacings indicated throughout the junction. Insulation is provided as specified by architectural drawings.
1/4 3@8 3/8"X8"X7½" CONT. GALV. BENT PLATE CONT. GALV. HSS6X6X1/4 TUBE INSULATION, SEE ARCH. HSS14X6X5/8 CONT., SEE PLAN 2@12 1/4 HSS5X5X1/4" @ 24" O.C. 1/4 HSS7X5X3/8 CONT. HSS5X5X1/4 BLOCKING BETWEEN TUBES
Members view this detail in full resolution, download the CAD files (SVG, PDF), and can adapt it in the built-in CAD editor — export DXF, DWG, or PDF.
Start membership