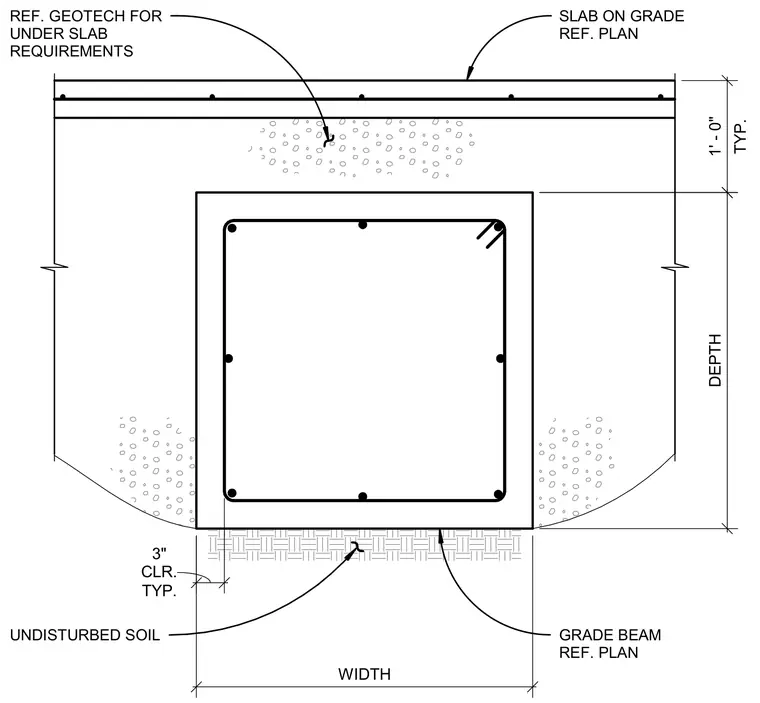
This structural detail shows a reinforced concrete grade beam bearing directly on undisturbed soil beneath a slab on grade. The grade beam features longitudinal reinforcement bars and closed stirrups with a typical three-inch clear cover. Dimensions indicate a typical one-foot thickness for the adjacent slab assembly, with variable width and depth parameters determined per plan. Geotechnical requirements for under-slab conditions apply.
GRADE BEAM REF. PLAN SLAB ON GRADE REF. PLAN UNDISTURBED SOIL REF. GEOTECH FOR UNDER SLAB REQUIREMENTS TYP. 3" CLR. DEPTH WIDTH TYP. 1' - 0"
Members view this detail in full resolution, download the CAD files (SVG, PDF), and can adapt it in the built-in CAD editor — export DXF, DWG, or PDF.
Start membership