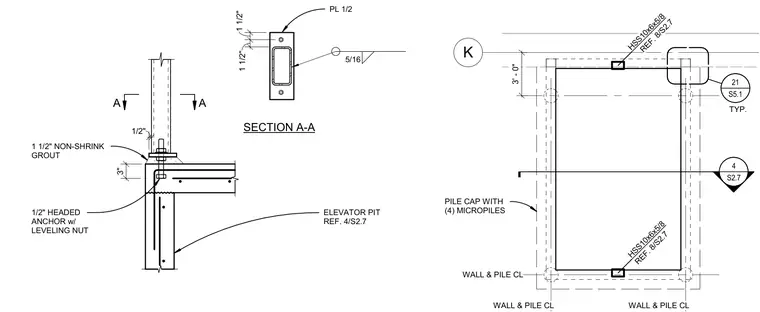
This structural detail shows an HSS10x6x5/8 hollow structural section column base secured to a concrete elevator pit wall and pile cap. The base assembly features a 1/2-inch steel plate welded to the column with a 5/16-inch fillet weld and anchored by 1/2-inch headed anchors equipped with leveling nuts. A 1 1/2-inch layer of non-shrink grout is placed beneath the base plate over the concrete support. The surrounding foundation consists of a pile cap supported by four micropiles referenced to sheet S2.7.
K 3' - 0" WALL & PILE CL WALL & PILE CL WALL & PILE CL 4 S2.7 _____ PILE CAP WITH (4) MICROPILES REF. 8/S2.7 REF. 8/S2.7 HSS10x6x5/8 HSS10x6x5/8 _____ S5.1 21 TYP. A A SECTION A-A 3" 1/2" 1 1/2" 1 1/2" 1/2" HEADED ANCHOR w/ LEVELING NUT ELEVATOR PIT REF. 4/S2.7 1 1/2" NON-SHRINK GROUT PL 1/2 5/16
Members view this detail in full resolution, download the CAD files (SVG, PDF), and can adapt it in the built-in CAD editor — export DXF, DWG, or PDF.
Start membership