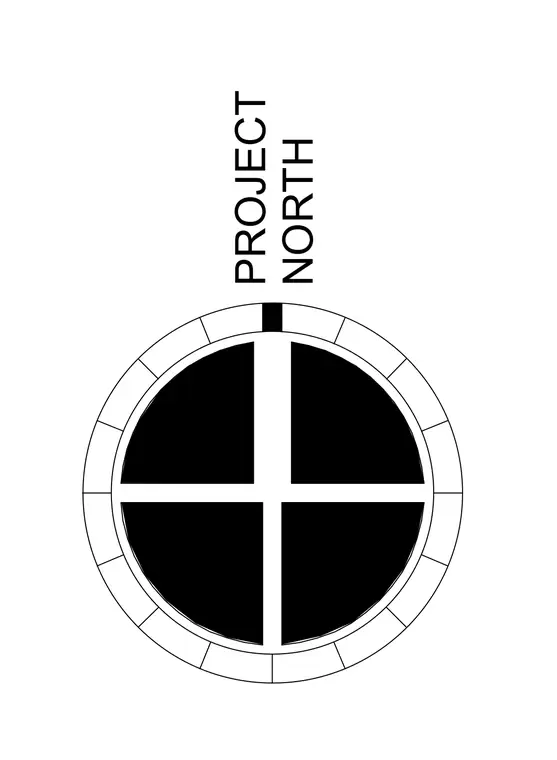
A standard project north arrow symbol indicates the orientation of the building layout relative to project north. The circular graphic features four quadrants with alternating fill and an outer ring divided into segments, with text labelling the upward direction as project north.
Members view this detail in full resolution, download the CAD files (SVG, PDF), and can adapt it in the built-in CAD editor — export DXF, DWG, or PDF.
Start membership