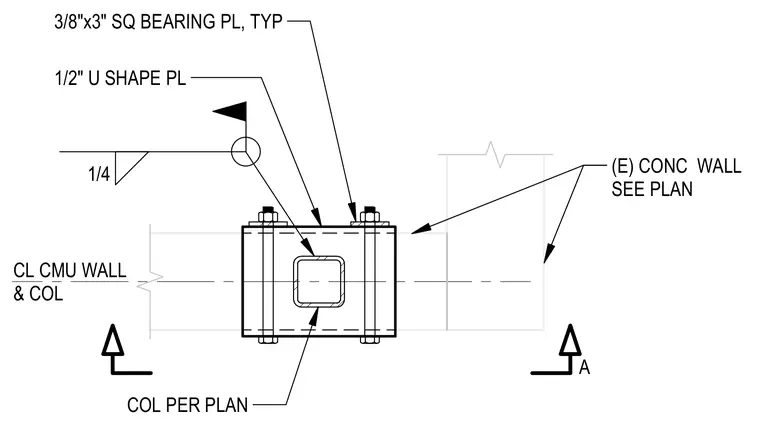
A structural steel column per plan connects to a concrete masonry unit wall and an existing concrete wall sized per plan. A one-half-inch U-shape plate wraps the column and is secured with three-eighths-inch by three-inch square bearing plates and anchor bolts. A one-quarter-inch fillet weld ties the connection assembly together at the designated weld symbol.
CL CMU WALL & COL 1/2" U SHAPE PL (E) CONC WALL SEE PLAN 1/4 3/8"x3" SQ BEARING PL, TYP A COL PER PLAN
Members view this detail in full resolution, download the CAD files (SVG, PDF), and can adapt it in the built-in CAD editor — export DXF, DWG, or PDF.
Start membership