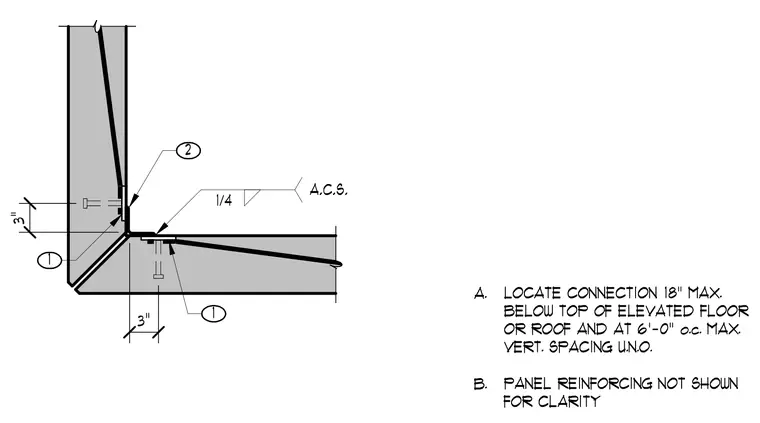
Two tilt-up concrete panels form a mitered corner with embedded connection angles tied back with anchor inserts. A quarter-inch fillet weld secures the mitered interior corner joint between the embedded steel plates. The connection is located eighteen inches maximum below the top of the elevated floor or roof, with a maximum vertical spacing of six feet on center unless noted otherwise.
3" 3" 1/4 A.C.S. 2 1 1 A. LOCATE CONNECTION 18" MAX. BELOW TOP OF ELEVATED FLOOR OR ROOF AND AT 6'-0" o.c. MAX. VERT. SPACING U.N.O. B. PANEL REINFORCING NOT SHOWN FOR CLARITY
Members view this detail in full resolution, download the CAD files (SVG, PDF), and can adapt it in the built-in CAD editor — export DXF, DWG, or PDF.
Start membership