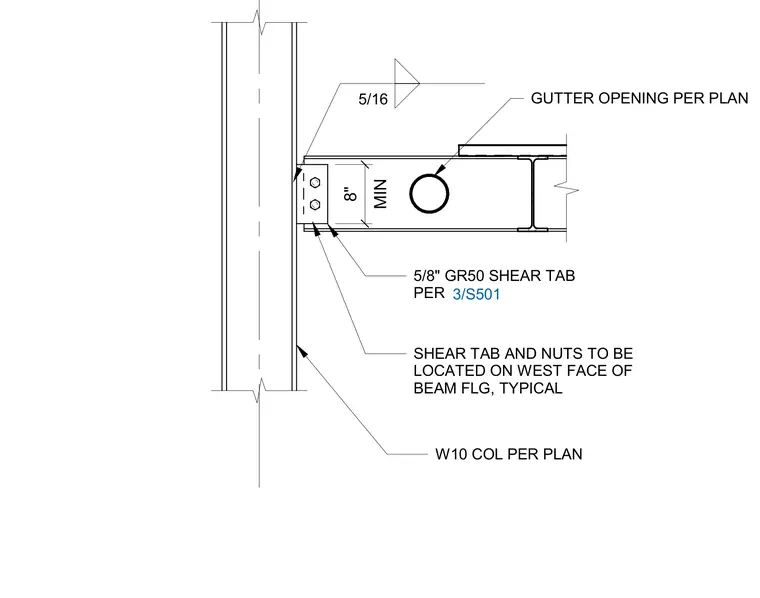
A structural steel beam frames into a W10 column per plan via a five-eighths-inch Grade 50 shear tab sized at a minimum of eight inches. The connection utilizes a five-sixteenths-inch fillet weld, with the shear tab and nuts located on the west face of the beam flange. A gutter opening is provided through the beam web as detailed per plan.
W10 COL PER PLAN 5/8" GR50 SHEAR TAB PER 3/S501 MIN 8" 5/16 SHEAR TAB AND NUTS TO BE LOCATED ON WEST FACE OF BEAM FLG, TYPICAL GUTTER OPENING PER PLAN
Members view this detail in full resolution, download the CAD files (SVG, PDF), and can adapt it in the built-in CAD editor — export DXF, DWG, or PDF.
Start membership