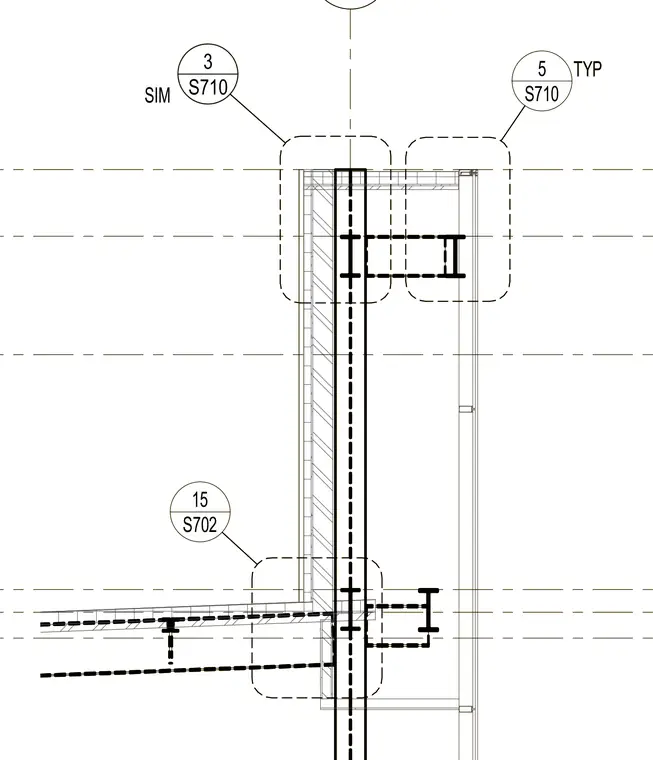
A vertical building section showing structural column and beam intersections with exterior wall assemblies. Multiple detail callout bubbles reference related connections on sheets S710 and S702. Centerlines establish grid alignments for the structural members.
Members view this detail in full resolution, download the CAD files (SVG, PDF), and can adapt it in the built-in CAD editor — export DXF, DWG, or PDF.
Start membership