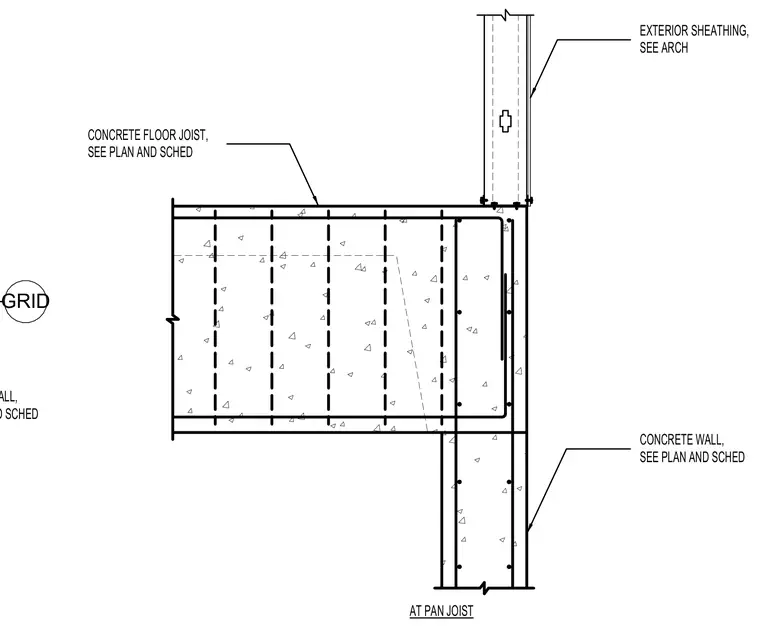
A concrete floor joist bears directly into a concrete wall at the grid line. Exterior sheathing continues past the junction per architectural specifications. The concrete wall and floor joist sizes and reinforcement are sized per plan and schedule.
GRID CONCRETE WALL, SEE PLAN AND SCHED CONCRETE WALL, SEE PLAN AND SCHED EXTERIOR SHEATHING, SEE ARCH CONCRETE FLOOR JOIST, SEE PLAN AND SCHED AT PAN JOIST
Members view this detail in full resolution, download the CAD files (SVG, PDF), and can adapt it in the built-in CAD editor — export DXF, DWG, or PDF.
Start membership