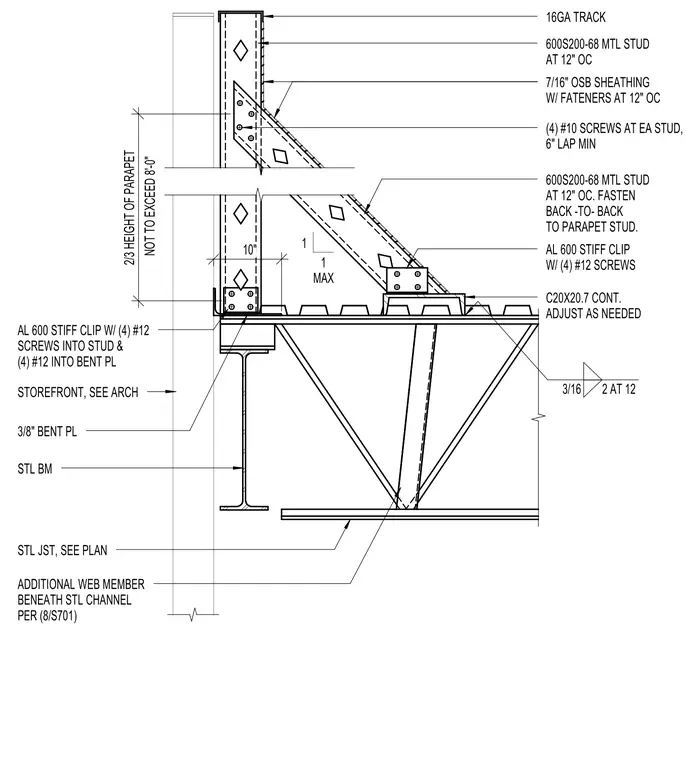
A structural steel beam supports an open-web steel joist with a continuous C20x20.7 channel and a 3/8-inch bent plate. The parapet consists of 600S200-68 metal studs spaced at 12 inches on center with a 16-gauge track at the top. Seven-sixteenths-inch OSB sheathing is secured with fasteners spaced at 12 inches on center, and back-to-back parapet studs are tied together using four #10 screws at each stud with a 6-inch minimum lap. An aluminum 600 stiff clip with four #12 screws fastens the framing into the stud and bent plate. An additional web member is positioned beneath the steel channel per structural detail 8/S701, and the storefront interface is coordinated with the architectural drawings.
16GA TRACK 600S200-68 MTL STUD AT 12" OC 7/16" OSB SHEATHING W/ FATENERS AT 12" OC (4) #10 SCREWS AT EA STUD, 6" LAP MIN 600S200-68 MTL STUD AT 12" OC. FASTEN BACK -TO- BACK TO PARAPET STUD. AL 600 STIFF CLIP W/ (4) #12 SCREWS C20X20.7 CONT. ADJUST AS NEEDED 3/16 2 AT 12 AL 600 STIFF CLIP W/ (4) #12 SCREWS INTO STUD & (4) #12 INTO BENT PL STOREFRONT, SEE ARCH NOT TO EXCEED 8'-0" 2/3 HEIGHT OF PARAPET STL BM 3/8" BENT PL 10" STL JST, SEE PLAN 1 MAX 1 ADDITIONAL WEB MEMBER BENEATH STL CHANNEL PER (8/S701)
Members view this detail in full resolution, download the CAD files (SVG, PDF), and can adapt it in the built-in CAD editor — export DXF, DWG, or PDF.
Start membership