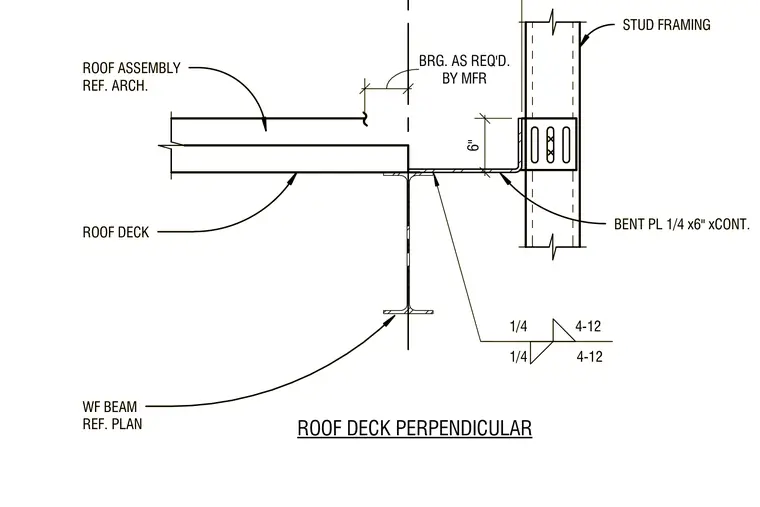
A continuous one-quarter-inch by six-inch bent steel plate anchors into vertical stud framing and extends to support the roof deck bearing assembly. The roof deck spans perpendicularly over a wide flange steel beam sized per structural plans, with bearing provided as required by the manufacturer. Fillet welds secure the connection assembly at four-inch spacing with twelve-inch centers as indicated on the drawing.
STUD FRAMING ROOF DECK ROOF ASSEMBLY REF. ARCH. BENT PL 1/4 x6" xCONT. 1/4 4-12 1/4 4-12 ROOF DECK PERPENDICULAR 6" BY MFR BRG. AS REQ'D. WF BEAM REF. PLAN STUD FRAMING ROOF DECK ROOF ASSEMBLY REF. ARCH. BENT PL 1/4 x6" xCONT. 1/4 4-12 1/4 4-12 ROOF DECK PERPENDICULAR 6" BY MFR BRG. AS REQ'D. WF BEAM REF. PLAN
Members view this detail in full resolution, download the CAD files (SVG, PDF), and can adapt it in the built-in CAD editor — export DXF, DWG, or PDF.
Start membership