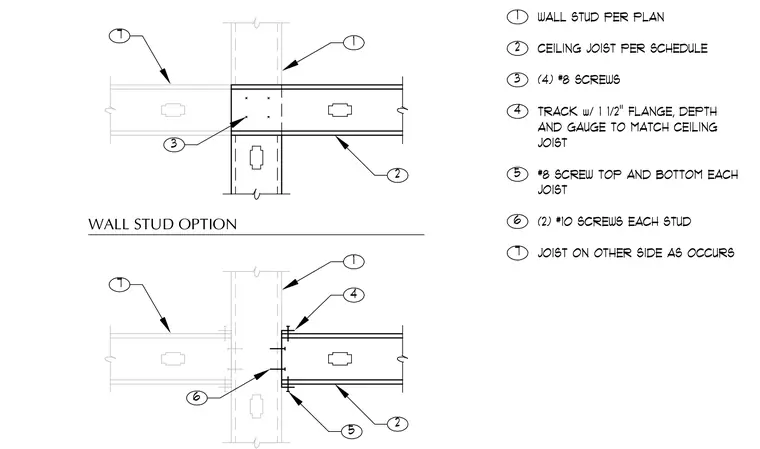
Cold-formed steel ceiling joists frame into a vertical wall stud per plan using two distinct connection options. The first option uses four number 8 screws directly fastening the joist web to the stud. The second option incorporates a track with a one-and-one-half-inch flange, matching the depth and gauge of the ceiling joist, secured with number 8 screws top and bottom for each joist and two number 10 screws for each stud. Joists align on the opposite side of the wall as required.
WALL STUD OPTION 1 2 3 1 2 6 4 5 7 7 WALL STUD PER PLAN CEILING JOIST PER SCHEDULE (4) #8 SCREWS TRACK w/ 1 1/2" FLANGE, DEPTH AND GAUGE TO MATCH CEILING JOIST #8 SCREW TOP AND BOTTOM EACH JOIST (2) #10 SCREWS EACH STUD JOIST ON OTHER SIDE AS OCCURS 1 2 3 4 5 6 7
Members view this detail in full resolution, download the CAD files (SVG, PDF), and can adapt it in the built-in CAD editor — export DXF, DWG, or PDF.
Start membership