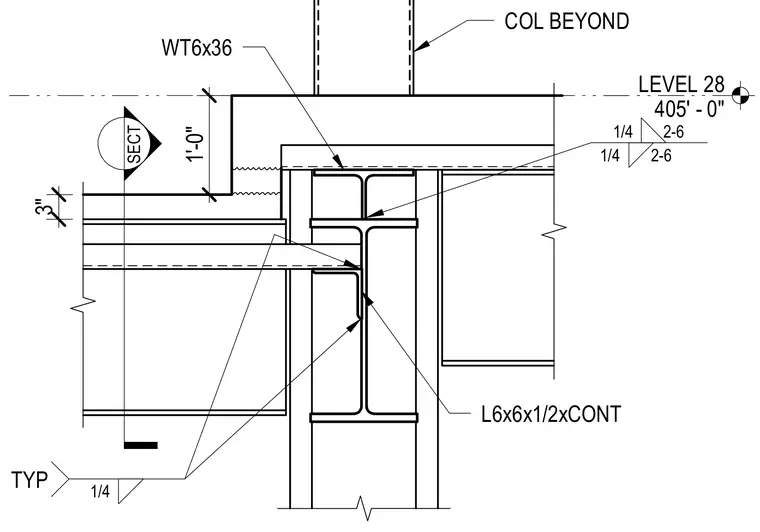
A WT6x36 structural tee frames into a steel column with a continuous L6x6x1/2 angle member. Fillet welds of one-quarter inch size are applied typically along the connection interfaces. The assembly is dimensioned relative to Level 28 at elevation 405 feet zero inches, with a vertical offset of one foot zero inches and a three-inch clearance. Additional structural elements continue beyond the primary connection plane.
SECT LEVEL 28 405' - 0" 1'-0" WT6x36 L6x6x1/2xCONT 3" COL BEYOND 2-6 2-6 1/4 1/4 TYP 1/4
Members view this detail in full resolution, download the CAD files (SVG, PDF), and can adapt it in the built-in CAD editor — export DXF, DWG, or PDF.
Start membership