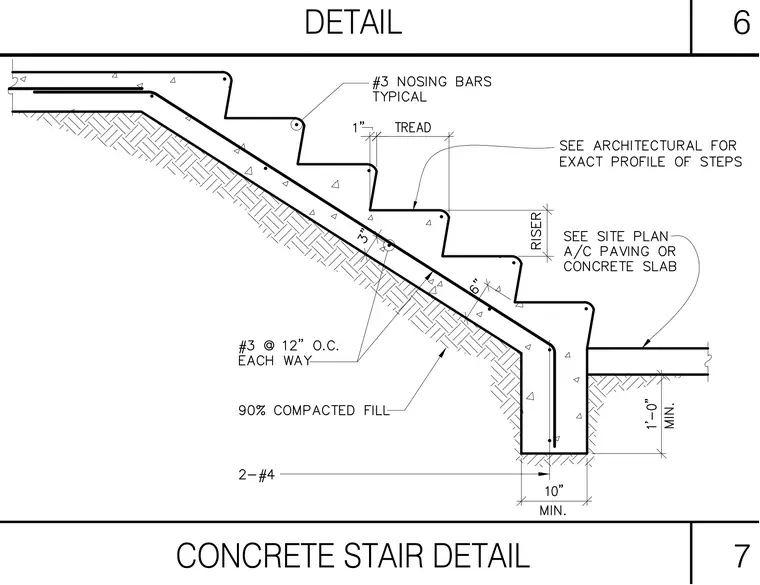
This structural detail shows a cast-in-place concrete stair supported by compacted fill over a subgrade with a continuous concrete footing at the base. The stair slab is reinforced with number three bars spaced at twelve inches on center each way, supplemented by number three nosing bars typically placed at each tread. The footing is reinforced with two number four bottom bars and features a minimum width of ten inches with a minimum embedment depth of one foot zero inches below the slab interface. A one-inch tread nosing clearance is detailed, and notes direct the builder to the architectural drawings for exact step profiles and the site plan for adjacent paving or concrete slab interfaces.
Members view this detail in full resolution, download the CAD files (SVG, PDF), and can adapt it in the built-in CAD editor — export DXF, DWG, or PDF.
Start membership