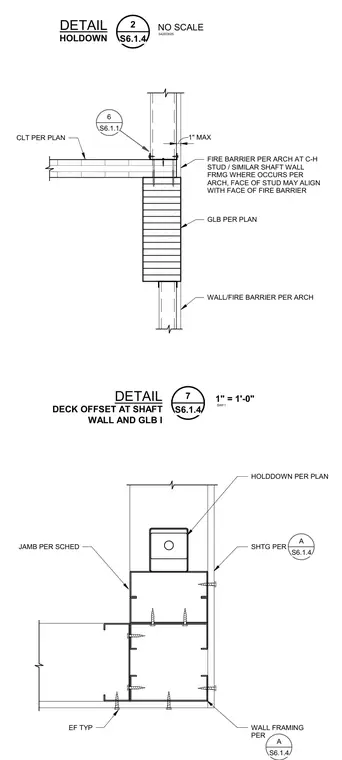
A deck offset condition occurs at a shaft wall and glulam beam, featuring cross-laminated timber flooring intersecting a fire barrier assembly. A fire barrier wall constructed with C-H studs is positioned adjacent to the glulam beam with a one-inch maximum gap, aligning the stud face with the fire barrier. A separate detail shows a holddown device anchored to cold-formed metal framing jambs and sheathing, with typical edge framing. Wall framing and sheathing are installed per architectural specifications.
CLT PER PLAN 1" MAX FIRE BARRIER PER ARCH AT C-H STUD / SIMILAR SHAFT WALL FRMG WHERE OCCURS PER ARCH, FACE OF STUD MAY ALIGN WITH FACE OF FIRE BARRIER WALL/FIRE BARRIER PER ARCH GLB PER PLAN 6 S6.1.1 HOLDDOWN PER PLAN JAMB PER SCHED SHTG PER A S6.1.4 WALL FRAMING PER A S6.1.4 EF TYP DETAIL NO SCALE S6.1.4 2 HOLDOWN 542SD025 DETAIL S6.1.4 1" = 1'-0" 7 DECK OFFSET AT SHAFT WALL AND GLB I SWF1
Members view this detail in full resolution, download the CAD files (SVG, PDF), and can adapt it in the built-in CAD editor — export DXF, DWG, or PDF.
Start membership