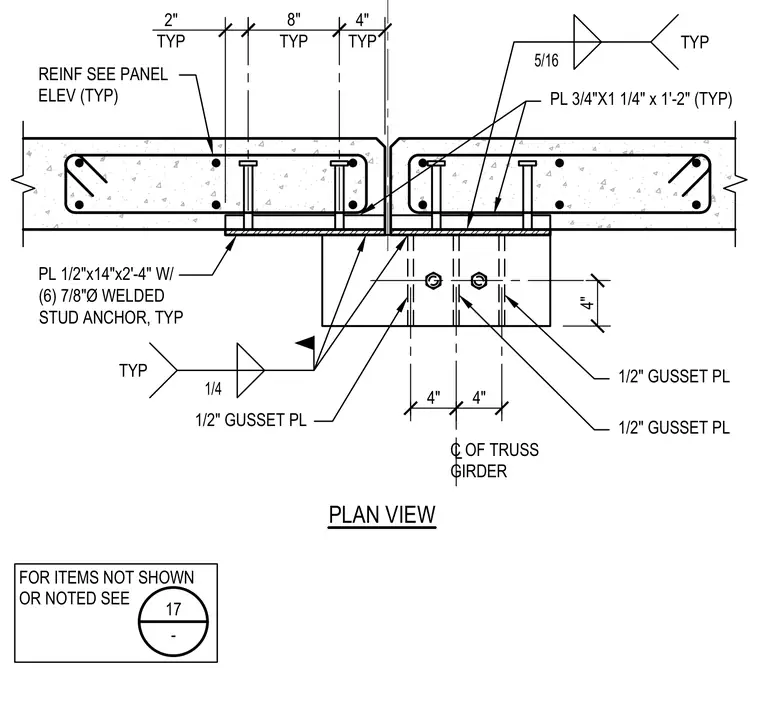
This structural plan view details a truss girder connection at a concrete panel joint. The assembly features a one-half inch by fourteen-inch by two-feet four-inch plate embedded with six seven-eighths inch diameter welded stud anchors. A three-quarter inch by one and one-quarter inch by one-foot two-inch reinforcing plate is tied into the concrete panels. Half-inch gusset plates connect the components, utilizing five-sixteenths inch and one-quarter inch fillet welds as typical. Reinforcement and additional panel details are coordinated per the panel elevation.
2" TYP 8" TYP 4" TYP 5/16 TYP PLAN VIEW 1/2" GUSSET PL C OF TRUSS GIRDER L 4" 1/4 TYP 4" 4" 1/2" GUSSET PL FOR ITEMS NOT SHOWN OR NOTED SEE 17 - PL 1/2"x14"x2'-4" W/ (6) 7/8"Ø WELDED STUD ANCHOR, TYP PL 3/4"X1 1/4" x 1'-2" (TYP) REINF SEE PANEL ELEV (TYP) 1/2" GUSSET PL
Members view this detail in full resolution, download the CAD files (SVG, PDF), and can adapt it in the built-in CAD editor — export DXF, DWG, or PDF.
Start membership