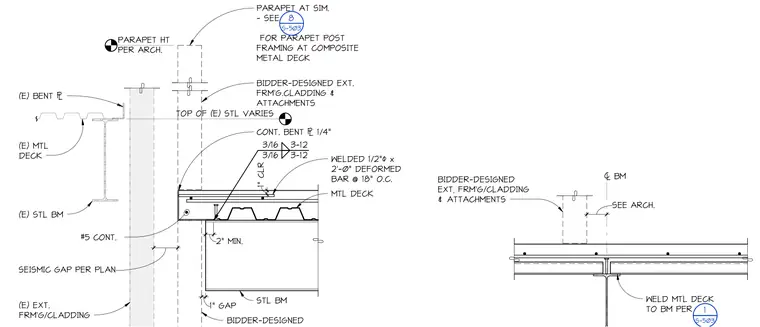
A parapet and composite metal deck bear on an existing steel beam. A continuous bent plate is welded to the steel beam with three-sixteenths inch fillet welds spaced at twelve inches on center. A continuous number five reinforcing bar runs parallel to the edge, alongside one-half inch diameter deformed anchor bars welded at eighteen inches on center with one inch of clearance. The existing metal deck bears on the steel beam, maintaining a one-inch seismic gap per plan with bidder-designed exterior framing and cladding attachments.
TOP OF (E) STL VARIES PARAPET HT PER ARCH. #5 CONT. MTL DECK STL BM CONT. BENT : 1/4" BIDDER-DESIGNED SEISMIC GAP PER PLAN (E) BENT : (E) MTL DECK (E) STL BM (E) EXT. FRM'G/CLADDING BIDDER-DESIGNED EXT. FRM'G.CLADDING & ATTACHMENTS PARAPET AT SIM. - SEE FOR PARAPET POST FRAMING AT COMPOSITE METAL DECK 8 S-503 1" CLR 2" MIN. WELDED 1/2" ( x 2'-0" DEFORMED BAR @ 18" O.C. 3/16 3-12 3/16 3-12 1" GAP WELD MTL DECK TO BM PER 1 S-503 BIDDER-DESIGNED EXT, FRM'G/CLADDING & ATTACHMENTS SEE ARCH. 9 BM
Members view this detail in full resolution, download the CAD files (SVG, PDF), and can adapt it in the built-in CAD editor — export DXF, DWG, or PDF.
Start membership