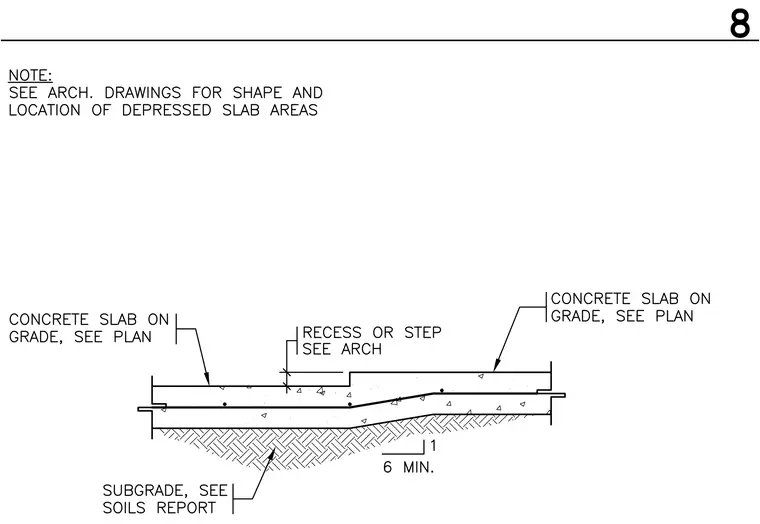
A concrete slab-on-grade transitions via a recess or step with a slope ratio of 1 vertical to 6 minimum horizontal. The subgrade is prepared per the soils report. Concrete slab thickness and reinforcement are sized per plan, with depressed slab shape and location coordinated with architectural drawings.
Members view this detail in full resolution, download the CAD files (SVG, PDF), and can adapt it in the built-in CAD editor — export DXF, DWG, or PDF.
Start membership