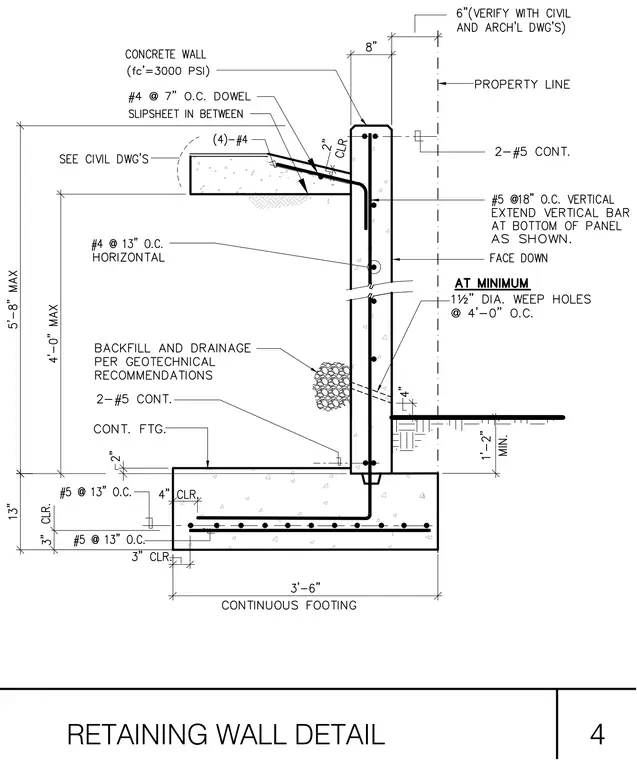
This structural detail shows a reinforced concrete retaining wall with a compressive strength of three thousand pounds per square inch, supported by a continuous footing that is three feet six inches wide. The stem wall features number five vertical reinforcing bars at eighteen inches on center and number four horizontal reinforcing bars at thirteen inches on center. The footing is reinforced with number five bars at thirteen inches on center in both directions. Drainage is provided by one and one-half inch diameter weep holes spaced at four feet on center with backfill and drainage per geotechnical recommendations. A concrete slab tie-in connects to the top of the wall using number four dowels at seven inches on center with a slipsheet in between.
Members view this detail in full resolution, download the CAD files (SVG, PDF), and can adapt it in the built-in CAD editor — export DXF, DWG, or PDF.
Start membership