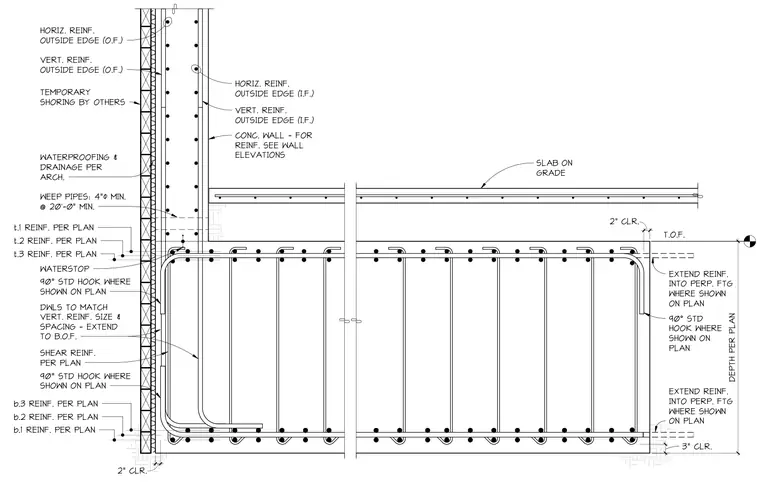
A concrete wall and footing support a slab on grade, featuring multi-layer top and bottom reinforcing bars with ninety-degree standard hooks. The exterior face of the concrete wall includes vertical and horizontal reinforcing bars alongside temporary shoring, architectural waterproofing and drainage assemblies, and four-inch minimum weep pipes spaced at twenty feet maximum with a waterstop. Dowels match the vertical reinforcing size and spacing, extending to the bottom of the footing with shear reinforcing as specified per plan. The slab on grade bears above with a two-inch clearance to the top of footing, while the footing incorporates three-inch bottom and side clearances and reinforcing extensions into perpendicular footings.
90° STD HOOK WHERE SHOWN ON PLAN T.O.F. HORIZ. REINF. OUTSIDE EDGE (O.F.) VERT. REINF. OUTSIDE EDGE (O.F.) TEMPORARY SHORING BY OTHERS WATERPROOFING & DRAINAGE PER ARCH. WEEP PIPES: 4"# MIN. @ 20'-0" MIN. WATERSTOP t.1 REINF. PER PLAN t.2 REINF. PER PLAN t.3 REINF. PER PLAN b.3 REINF. PER PLAN b.2 REINF. PER PLAN b.1 REINF. PER PLAN DWLS TO MATCH VERT. REINF. SIZE & SPACING - EXTEND TO B.O.F. SHEAR REINF. PER PLAN 90° STD HOOK WHERE SHOWN ON PLAN 2" CLR. HORIZ. REINF. OUTSIDE EDGE (I.F.) VERT. REINF. OUTSIDE EDGE (I.F.) CONC. WALL - FOR REINF. SEE WALL ELEVATIONS SLAB ON GRADE 2" CLR. 90° STD HOOK WHERE SHOWN ON PLAN EXTEND REINF. INTO PERP. FTG WHERE SHOWN ON PLAN DEPTH PER PLAN EXTEND REINF. INTO PERP. FTG WHERE SHOWN ON PLAN 3" 3" CLR.
Members view this detail in full resolution, download the CAD files (SVG, PDF), and can adapt it in the built-in CAD editor — export DXF, DWG, or PDF.
Start membership