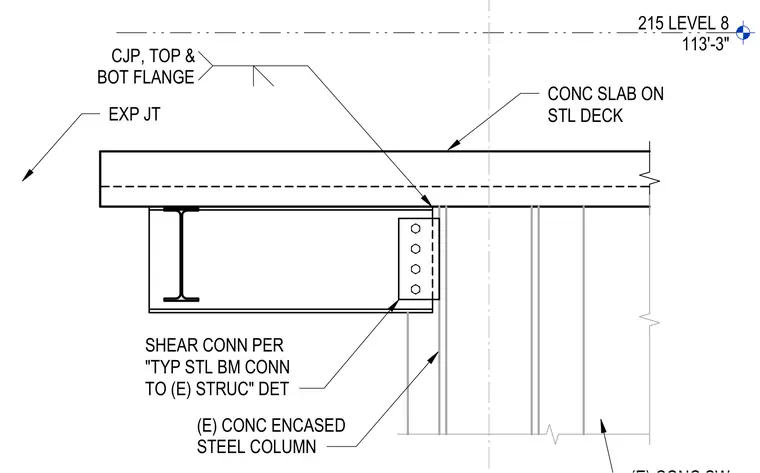
A structural steel beam frames into an existing concrete-encased steel column with a shear connection and complete joint penetration welds at the top and bottom flanges. An expansion joint is detailed at the concrete slab on steel deck immediately adjacent to the column support.
215 LEVEL 8 113'-3" CONC SLAB ON STL DECK (E) CONC ENCASED STEEL COLUMN SHEAR CONN PER "TYP STL BM CONN TO (E) STRUC" DET CJP, TOP & BOT FLANGE EXP JT
Members view this detail in full resolution, download the CAD files (SVG, PDF), and can adapt it in the built-in CAD editor — export DXF, DWG, or PDF.
Start membership