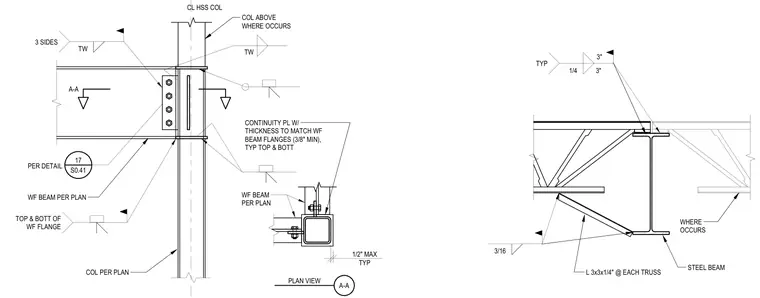
A wide flange beam connects to a hollow structural section column using a bolted shear tab and top and bottom flange welds, incorporating continuity plates sized to match the beam flanges with a three-eighths inch minimum thickness. A separate plan view provides the column and beam orientation with a one-half inch maximum typical clearance. An associated truss connection detail has structural steel angles welded to a supporting wide flange beam with three-sixteenths inch fillet welds.
TYP L 3x3x1/4" @ EACH TRUSS STEEL BEAM WHERE OCCURS 1/4 3" 3" 3/16 3 SIDES A-A PLAN VIEW A-A 1/2" MAX TYP COL ABOVE WHERE OCCURS CONTINUITY PL W/ THICKNESS TO MATCH WF BEAM FLANGES (3/8" MIN), TYP TOP & BOTT TW TOP & BOTT OF WF FLANGE WF BEAM PER PLAN COL PER PLAN PER DETAIL 17 S0.41 CL HSS COL WF BEAM PER PLAN TW
Members view this detail in full resolution, download the CAD files (SVG, PDF), and can adapt it in the built-in CAD editor — export DXF, DWG, or PDF.
Start membership