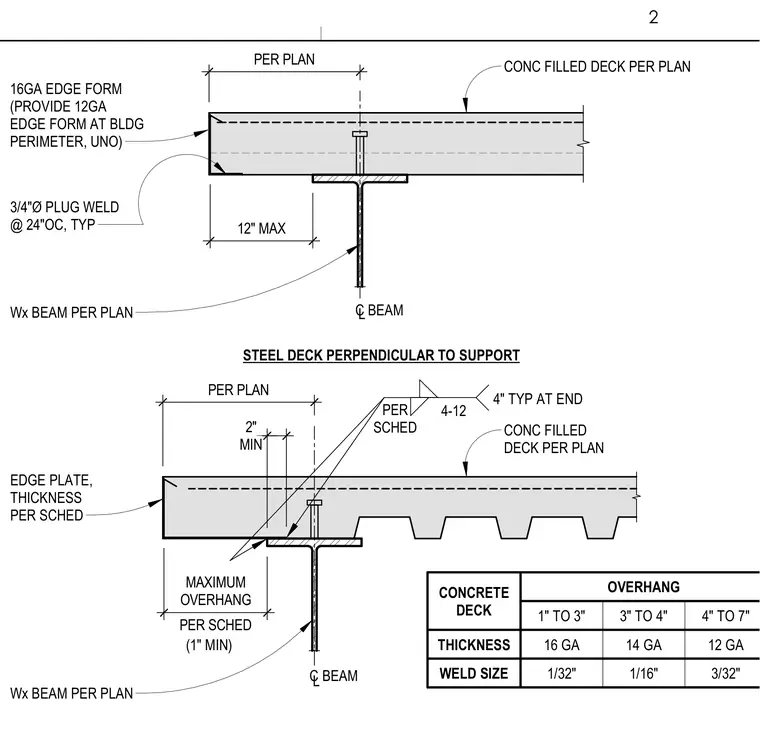
A concrete-filled metal deck bears on a wide-flange steel beam at a slab edge. The top detail has the steel deck parallel to the support with a sixteen-gauge edge form attached via three-quarter-inch diameter plug welds at twenty-four inches on center. A twelve-gauge edge form is specified at the building perimeter unless noted otherwise, with a maximum twelve-inch overhang per plan. The bottom detail has the steel deck perpendicular to the support, featuring an edge plate with thickness per schedule and a minimum two-inch bearing over the beam flange. A corresponding overhang schedule correlates concrete deck thickness ranging from one to seven inches with edge form gauges from sixteen to twelve and weld sizes from thirty-second to thirty-second of an inch.
C BEAM L PER SCHED 3/4"Ø PLUG WELD @ 24"OC, TYP 16GA EDGE FORM (PROVIDE 12GA EDGE FORM AT BLDG PERIMETER, UNO) STEEL DECK PERPENDICULAR TO SUPPORT CONC FILLED DECK PER PLAN OVERHANG CONCRETE DECK 1" TO 3" 3" TO 4" 4" TO 7" THICKNESS 16 GA 14 GA 12 GA WELD SIZE 1/32" 1/16" 3/32" EDGE PLATE, THICKNESS PER SCHED C BEAM L PER SCHED MAXIMUM OVERHANG 12" MAX PER PLAN PER PLAN MIN 2" CONC FILLED DECK PER PLAN 4-12 4" TYP AT END (1" MIN) Wx BEAM PER PLAN Wx BEAM PER PLAN 2
Members view this detail in full resolution, download the CAD files (SVG, PDF), and can adapt it in the built-in CAD editor — export DXF, DWG, or PDF.
Start membership