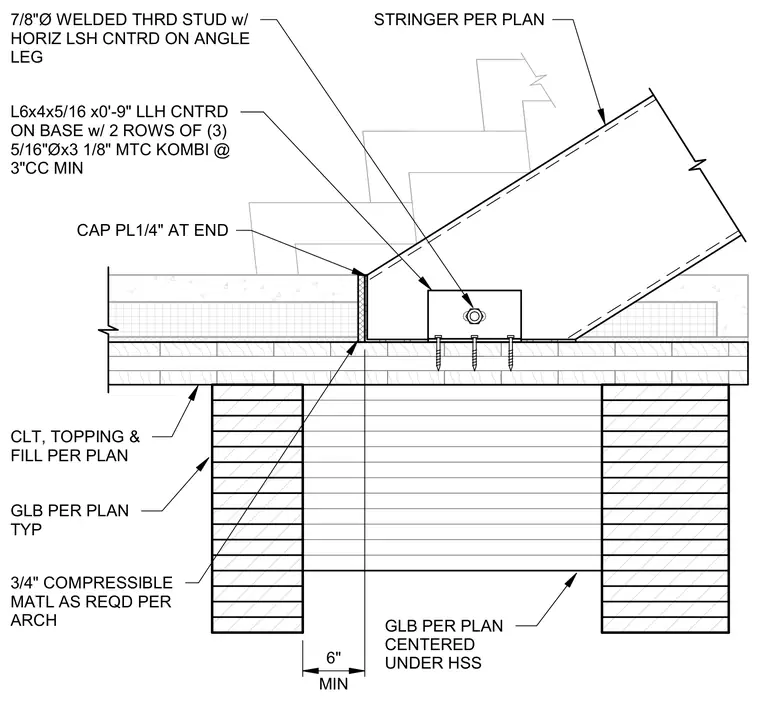
The stair stringer bears on a cross-laminated timber floor assembly with topping and fill, supported below by glulam beams. A one-quarter-inch thick cap plate closes the end of the stringer. An L6x4x5/16 angle, nine inches long, secures the base with two rows of three 5/16-inch diameter by 3-1/8-inch MTC Kombi screws spaced at three inches on center. A 7/8-inch diameter welded threaded stud with a horizontal slotted hole is centered on the angle leg. A minimum three-quarter-inch compressible material is installed as required per architectural drawings.
GLB PER PLAN CENTERED UNDER HSS CLT, TOPPING & FILL PER PLAN CAP PL1/4" AT END STRINGER PER PLAN MIN 6" GLB PER PLAN TYP 7/8"Ø WELDED THRD STUD w/ HORIZ LSH CNTRD ON ANGLE LEG L6x4x5/16 x0'-9" LLH CNTRD ON BASE w/ 2 ROWS OF (3) 5/16"Øx3 1/8" MTC KOMBI @ 3"CC MIN 3/4" COMPRESSIBLE MATL AS REQD PER ARCH
Members view this detail in full resolution, download the CAD files (SVG, PDF), and can adapt it in the built-in CAD editor — export DXF, DWG, or PDF.
Start membership