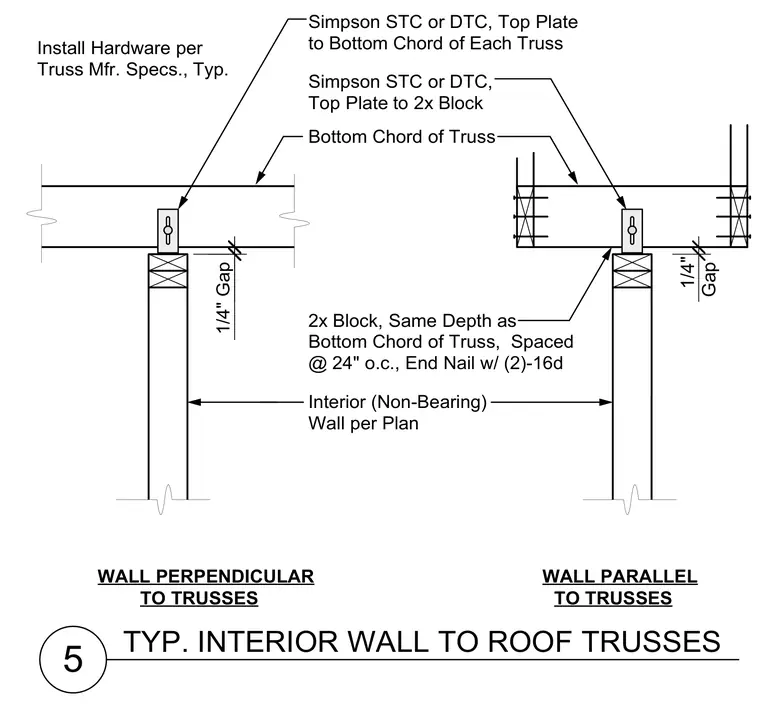
Non-bearing interior partition walls connect to the bottom chords of roof trusses with Simpson STC or DTC hardware. A one-quarter-inch gap is maintained between the top plate and the framing to prevent truss deflection from loading the wall. Blocking matching the depth of the truss bottom chord is spaced at twenty-four inches on center and face nailed with two 16d nails for parallel wall alignment. All hardware is installed per the truss manufacturer specifications.
5 TYP. INTERIOR WALL TO ROOF TRUSSES Install Hardware per Truss Mfr. Specs., Typ. Bottom Chord of Truss 2x Block, Same Depth as Bottom Chord of Truss, Spaced @ 24" o.c., End Nail w/ (2)-16d WALL PERPENDICULAR TO TRUSSES WALL PARALLEL TO TRUSSES Simpson STC or DTC, Top Plate to 2x Block 1/4" Gap Interior (Non-Bearing) Wall per Plan Simpson STC or DTC, Top Plate to Bottom Chord of Each Truss 1/4" Gap
Members view this detail in full resolution, download the CAD files (SVG, PDF), and can adapt it in the built-in CAD editor — export DXF, DWG, or PDF.
Start membership