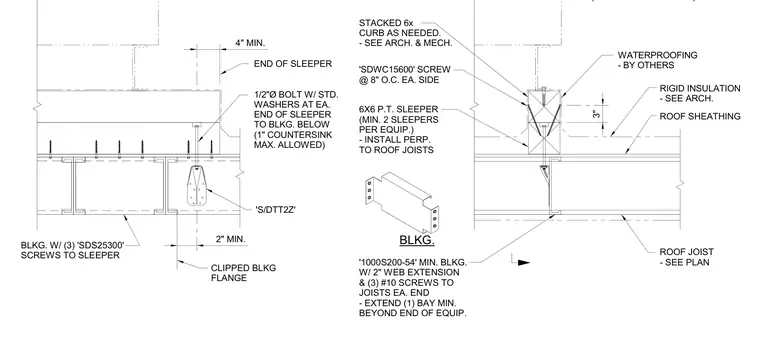
A 6x6 pressure-treated wood sleeper is installed perpendicular to the roof joists, with a stacked 6x curb above as needed and waterproofing by others. The sleeper connects to the blocking below using a 1/2-inch diameter bolt with standard washers at each end, allowing a maximum one-inch countersink. A Simpson Strong-Tie S/DTT2Z tension tie secures the assembly, anchored to the blocking with SDWC15600 screws at eight inches on center each side. The framing incorporates 1000S200-54 minimum blocking with a two-inch web extension fastened by three number 10 screws to the joists at each end, extending one bay minimum beyond the end of the equipment. Additional clipped blocking is fastened with three SDS25300 screws to the sleeper, maintaining minimum clearances of two and four inches.
(TOTAL 4 SCREWS MIN.) RIGID INSULATION - SEE ARCH. WATERPROOFING - BY OTHERS ROOF SHEATHING ROOF JOIST - SEE PLAN '1000S200-54' MIN. BLKG. W/ 2" WEB EXTENSION & (3) #10 SCREWS TO JOISTS EA. END - EXTEND (1) BAY MIN. BEYOND END OF EQUIP. 6X6 P.T. SLEEPER (MIN. 2 SLEEPERS PER EQUIP.) - INSTALL PERP. TO ROOF JOISTS STACKED 6x CURB AS NEEDED. - SEE ARCH. & MECH. 'SDWC15600' SCREW @ 8" O.C. EA. SIDE BLKG. END OF SLEEPER CLIPPED BLKG FLANGE BLKG. W/ (3) 'SDS25300' SCREWS TO SLEEPER 1/2"Ø BOLT W/ STD. WASHERS AT EA. END OF SLEEPER TO BLKG. BELOW (1" COUNTERSINK MAX. ALLOWED) 'S/DTT2Z' 3" 4" MIN. 2" MIN.
Members view this detail in full resolution, download the CAD files (SVG, PDF), and can adapt it in the built-in CAD editor — export DXF, DWG, or PDF.
Start membership