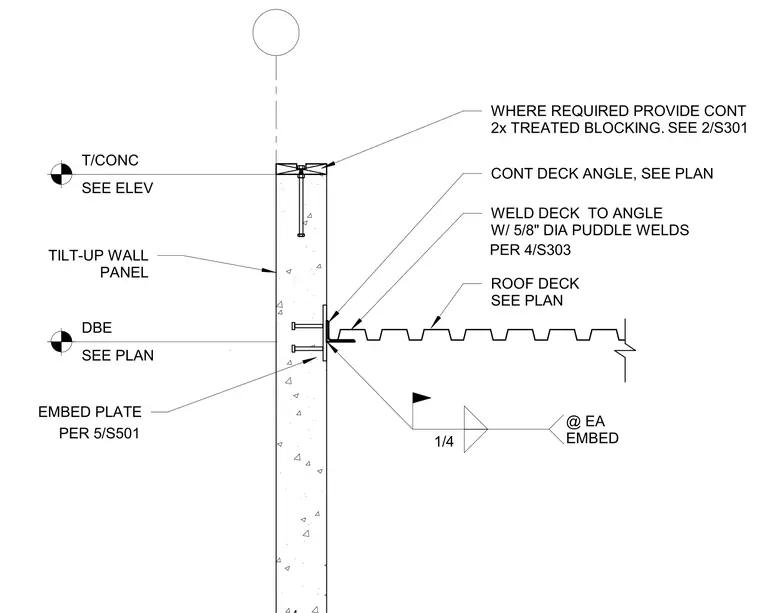
A continuous steel deck angle anchored to an embedded steel plate secures the roof deck to the tilt-up wall panel. Five-eighths-inch diameter puddle welds attach the metal deck to the angle at each embed location. Continuous two-by treated wood blocking sits at the top of the concrete parapet as specified. The embedded plate installation follows the structural drawings, and the deck angle is sized per plan.
TILT-UP WALL PANEL 1/4 @ EA EMBED T/CONC SEE ELEV DBE SEE PLAN EMBED PLATE ROOF DECK SEE PLAN WELD DECK TO ANGLE W/ 5/8" DIA PUDDLE WELDS CONT DECK ANGLE, SEE PLAN WHERE REQUIRED PROVIDE CONT 2x TREATED BLOCKING. PER 4/S303 SEE 2/S301 PER 5/S501 DETAIL BOOK REF. SHEET: S2.04 DATE: 02/20/2023
Members view this detail in full resolution, download the CAD files (SVG, PDF), and can adapt it in the built-in CAD editor — export DXF, DWG, or PDF.
Start membership