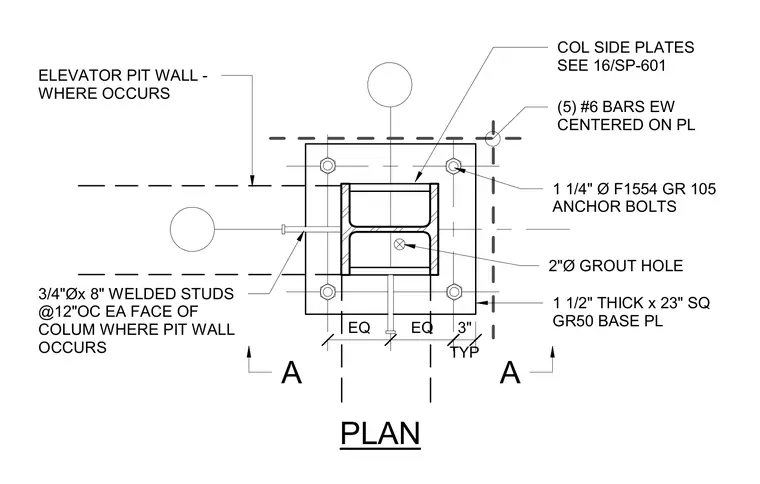
A structural steel column is anchored by a one-and-a-half-inch-thick by twenty-three-inch square Grade 50 base plate with a two-inch diameter grout hole at the center. Four one-and-a-quarter-inch diameter F1554 Grade 105 anchor bolts secure the plate corners. Three-quarter-inch diameter by eight-inch welded studs spaced at twelve inches on center are attached to each face of the column where the elevator pit wall occurs. Column side plates and five number six reinforcing bars each way centered on the plate complete the connection.
PLAN A A 2"Ø GROUT HOLE (5) #6 BARS EW CENTERED ON PL 1 1/2" THICK x 23" SQ GR50 BASE PL TYP 3" 1 1/4" Ø F1554 GR 105 ANCHOR BOLTS COL SIDE PLATES SEE 16/SP-601 EQ EQ ELEVATOR PIT WALL - WHERE OCCURS 3/4"Øx 8" WELDED STUDS @12"OC EA FACE OF COLUM WHERE PIT WALL OCCURS
Members view this detail in full resolution, download the CAD files (SVG, PDF), and can adapt it in the built-in CAD editor — export DXF, DWG, or PDF.
Start membership