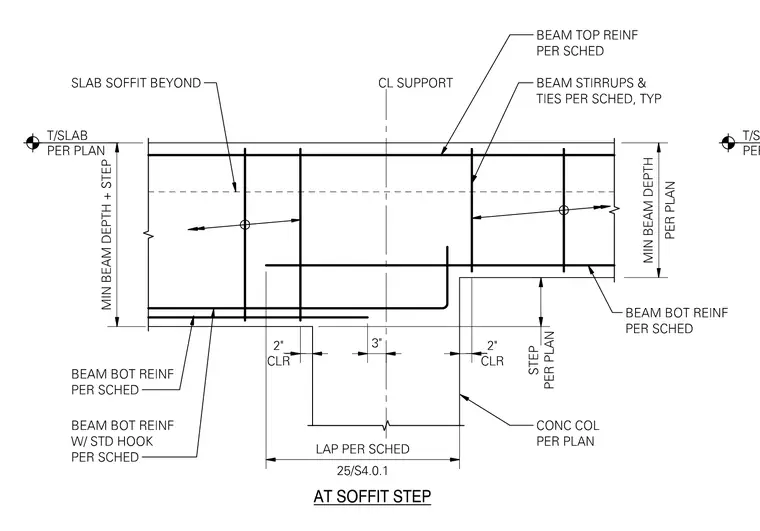
A reinforced concrete beam frames into a concrete column with a stepped soffit condition, featuring top and bottom reinforcing steel sized per schedule. Beam stirrups and ties are spaced typically along the span, while bottom reinforcement includes standard hooks and lap splices detailed per schedule across the center line support. Clearances of 2 inches are maintained at the step transitions with a 3-inch dimension centered on the support centerline. The slab soffit beyond and minimum beam depths are coordinated with the structural plan elevations.
Members view this detail in full resolution, download the CAD files (SVG, PDF), and can adapt it in the built-in CAD editor — export DXF, DWG, or PDF.
Start membership