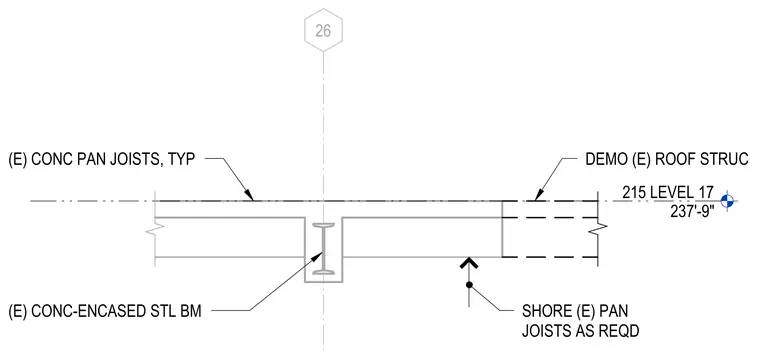
Existing concrete pan joists span across a concrete-encased steel beam at level 17, situated at elevation 237'-9". The assembly indicates areas scheduled for the demolition of the existing roof structure. Temporary shoring is provided to support the existing pan joists as required during demolition operations.
215 LEVEL 17 237'-9" 26 (E) CONC PAN JOISTS, TYP (E) CONC-ENCASED STL BM SHORE (E) PAN JOISTS AS REQD DEMO (E) ROOF STRUC
Members view this detail in full resolution, download the CAD files (SVG, PDF), and can adapt it in the built-in CAD editor — export DXF, DWG, or PDF.
Start membership